

Rouse Hill Building
Inspections
★★★★★ 4.8 on Google · 570+ reviews

Frame inspection in Rouse Hill

The timber or steel skeleton, checked bolt by bolt and strap by strap while it is all still visible.

  • Frame, trusses and roof bracing up, before sarking and lining
  • 1 to 2 hours on site
  • Report within 24 hours
Request a quoteTell us the address and the stage, and we will come back to you.

No obligation. We use your details for your quote and may contact you about it even if you don't finish.

Fully licensed & accredited

Stage3 of 7
When to bookFrame, trusses and roof bracing up, before sarking and lining
Time on site1 to 2 hours on site
Inspected againstAS 1684 (timber framing), AS 4100 or NASH for steel frames, the engineer's bracing and tie-down plan, NCC Part 3.4

What is included in a Rouse Hill frame inspection

  • Tie down bolts present where the engineering shows them
  • Bolts tensioned down onto the bottom plate
  • Metal bracing straps straight and tensioned
  • Roof bracing installed and fixed over truss chords
  • Bottom plates within 10mm of the slab edge
  • Plates continuous in load bearing and bracing walls
  • Top plate joints landing on studs
  • Beam and post connections matching the engineering
  • Studs straight, not twisted
  • Flooring nailed into joists, not beside them
  • Shower recesses lined up with the frame
  • Bulkheads framed as drawn
  • Termite notice in place at the meter box
  • Stormwater pipes capped and buried
Why it matters here

Frame inspections on Rouse Hill builds

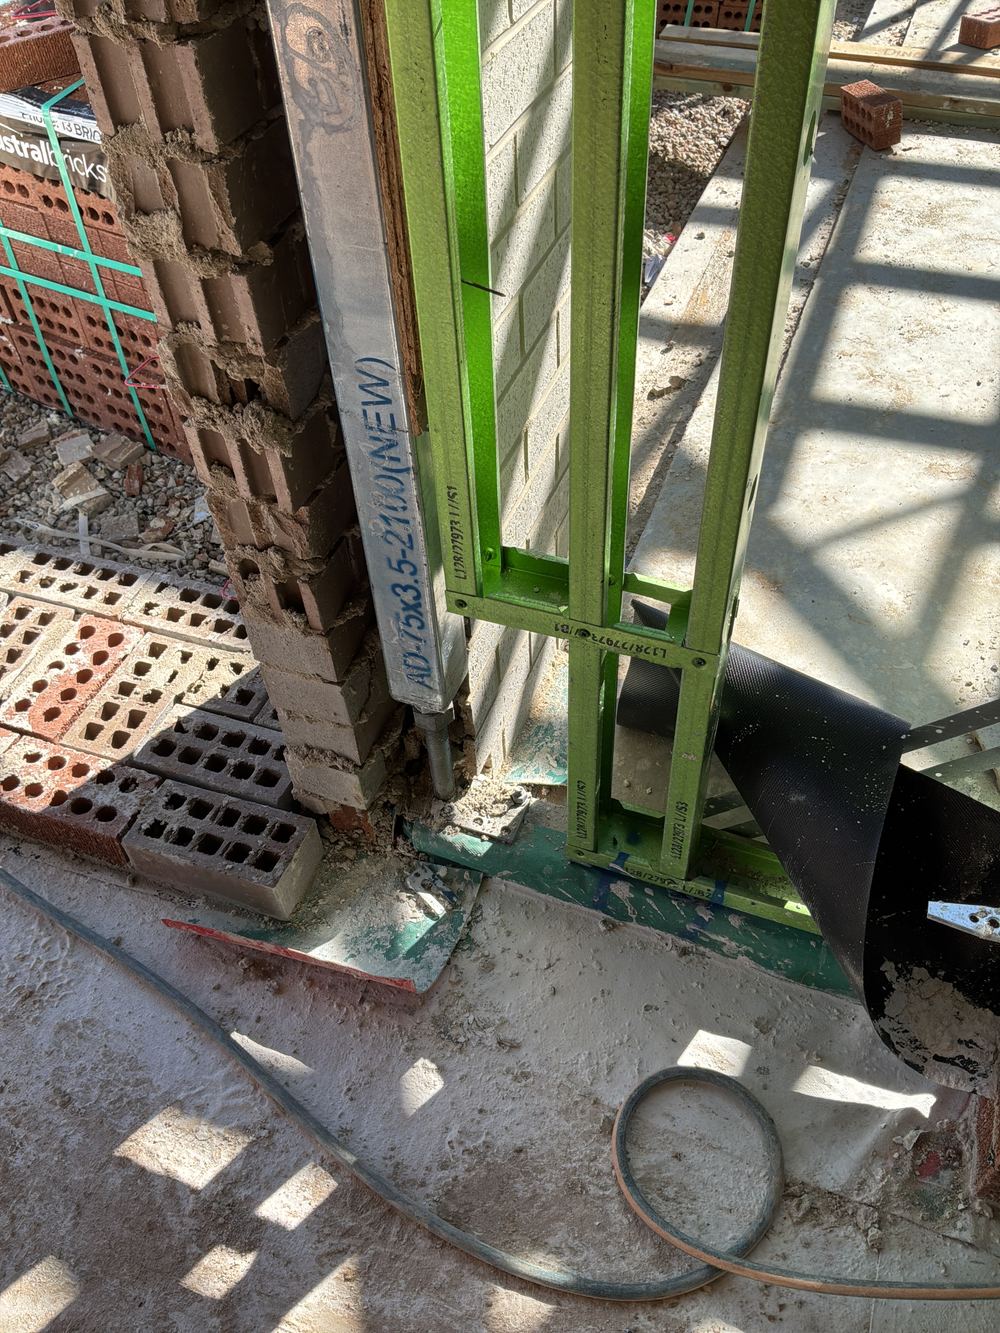
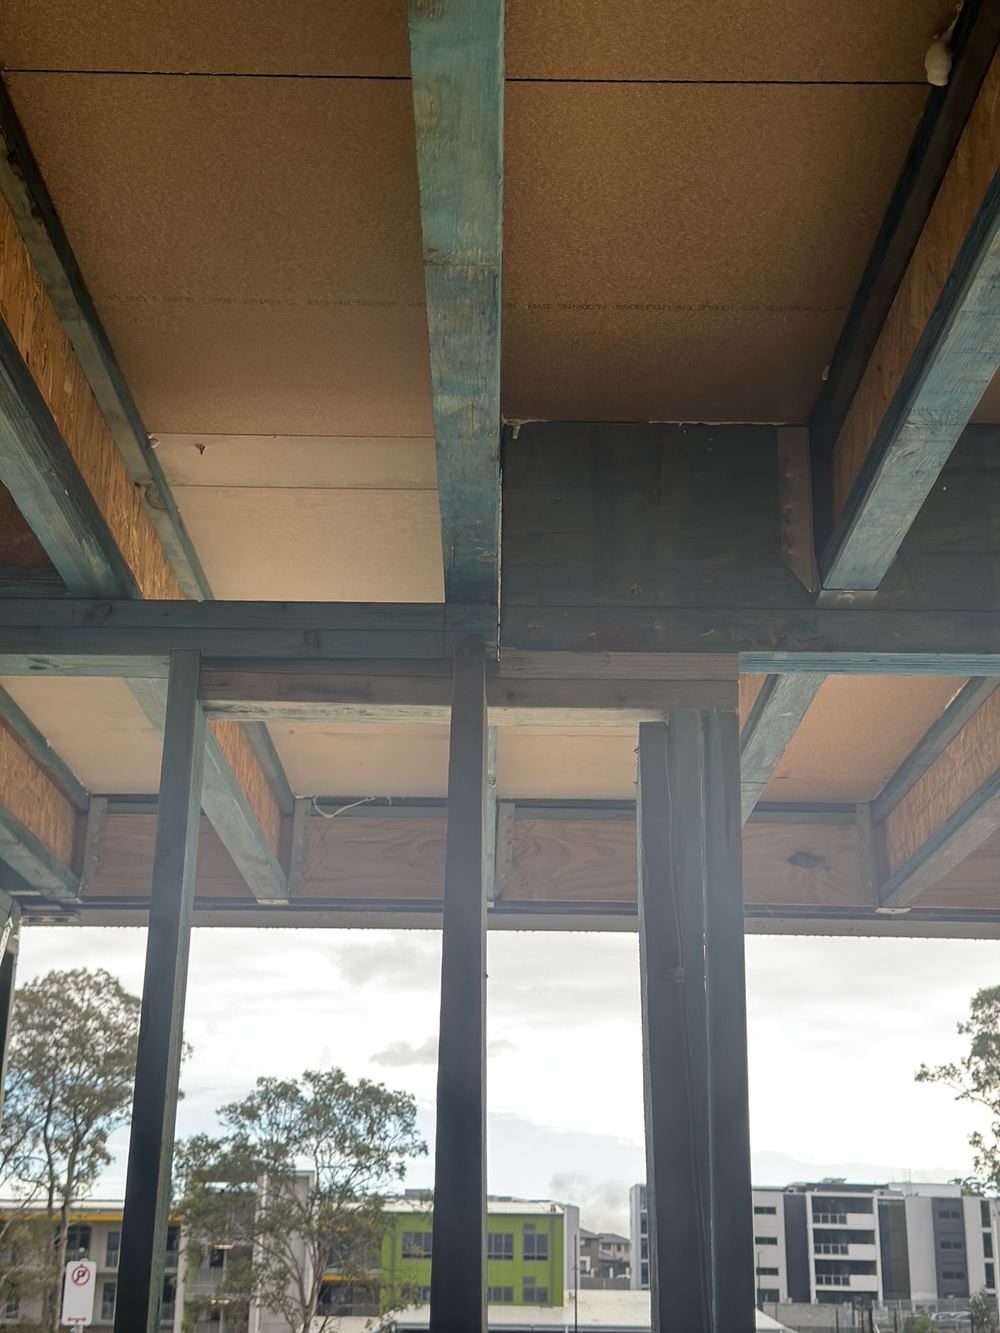
Most new Rouse Hill homes are two storeys, and on a double storey the wind load on the frame is carried down through bracing walls, straps and tie down bolts. That is where our Rouse Hill frame reports concentrate: bolts shown on the engineering and never fitted, bolts fitted but not tensioned, roof straps left slack, roof bracing not yet installed. Bottom plates overhanging the slab and concrete recesses running under the frame come up too.
What we find at this stage in Rouse Hill

  • Tie down bolts missing or not tensioned
  • Metal bracing straps slack or crooked
  • Roof bracing not installed or not fixed over chords
  • Bottom plates hanging past the slab edge beyond 10mm
  • Bottom plate cut in a load bearing wall
Bottom plate cut through in a load bearing wall without an approved fix, found during a frame inspection in Rouse Hill
Bottom plate cut through in a load bearing wall without an approved fix
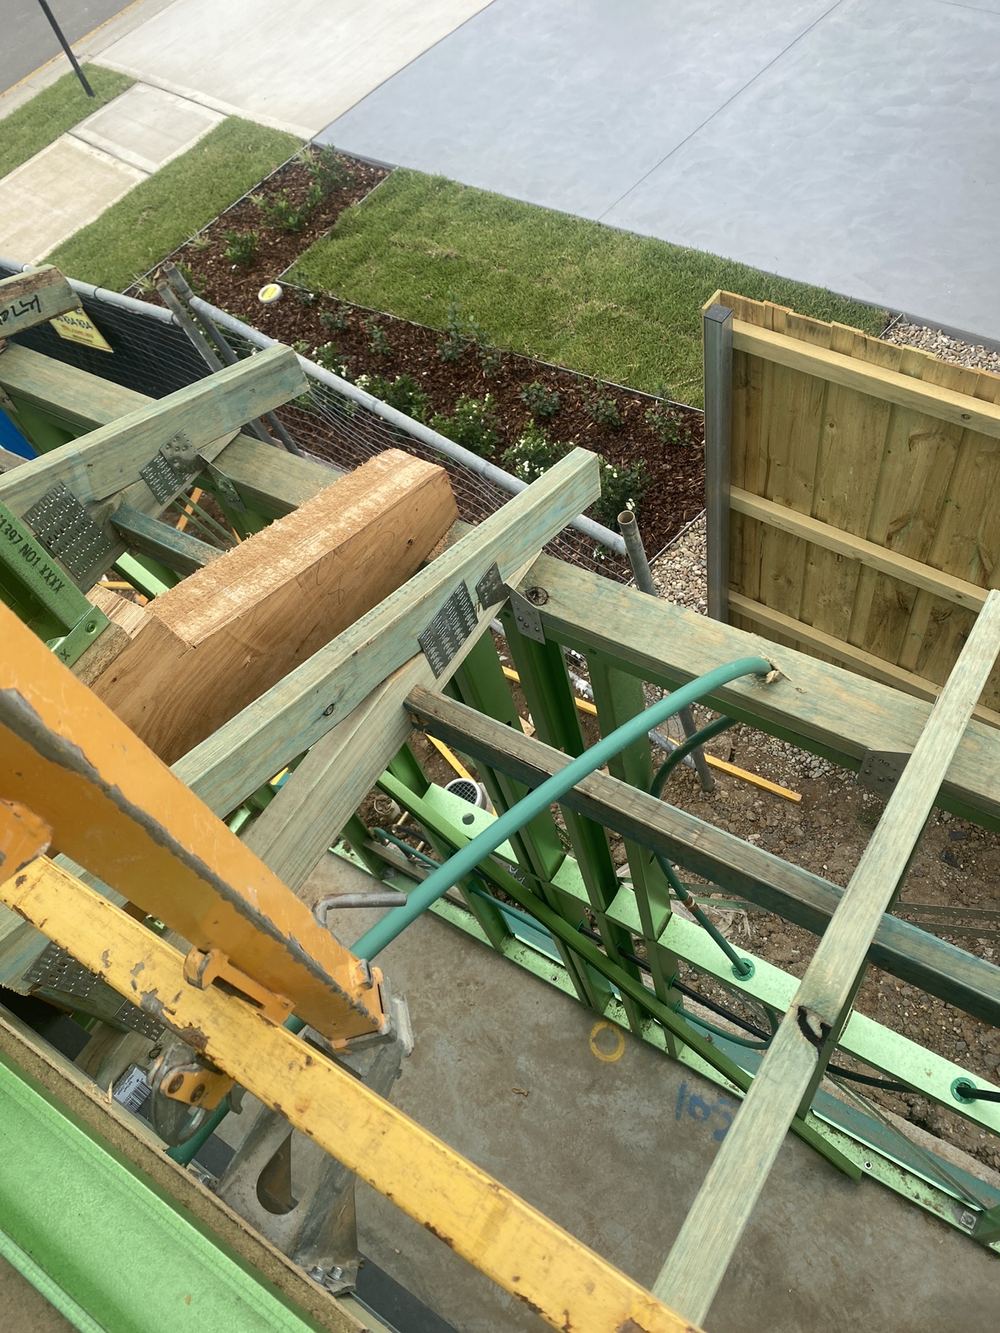
Top plate joint not landing on a stud, so the load has no direct support, found during a frame inspection in Rouse Hill
Top plate joint not landing on a stud, so the load has no direct support
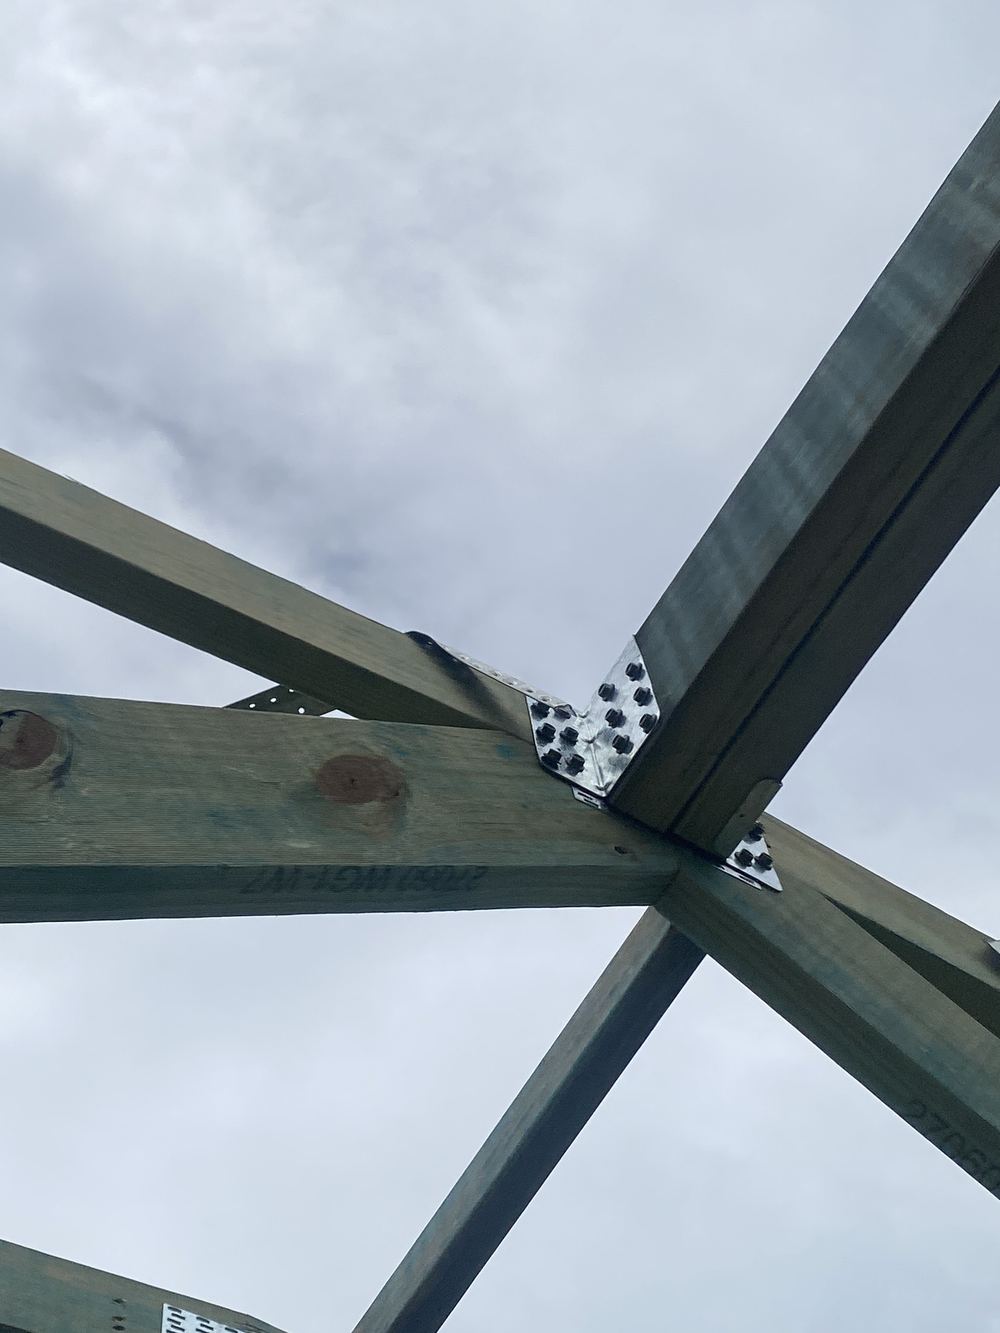
Roof brace end not bent over the truss top chord and nailed off, found during a frame inspection in Rouse Hill
Roof brace end not bent over the truss top chord and nailed off
Sample findings

Sample defects found during our frame inspections in Rouse Hill

Annotated findings from Frame inspections.
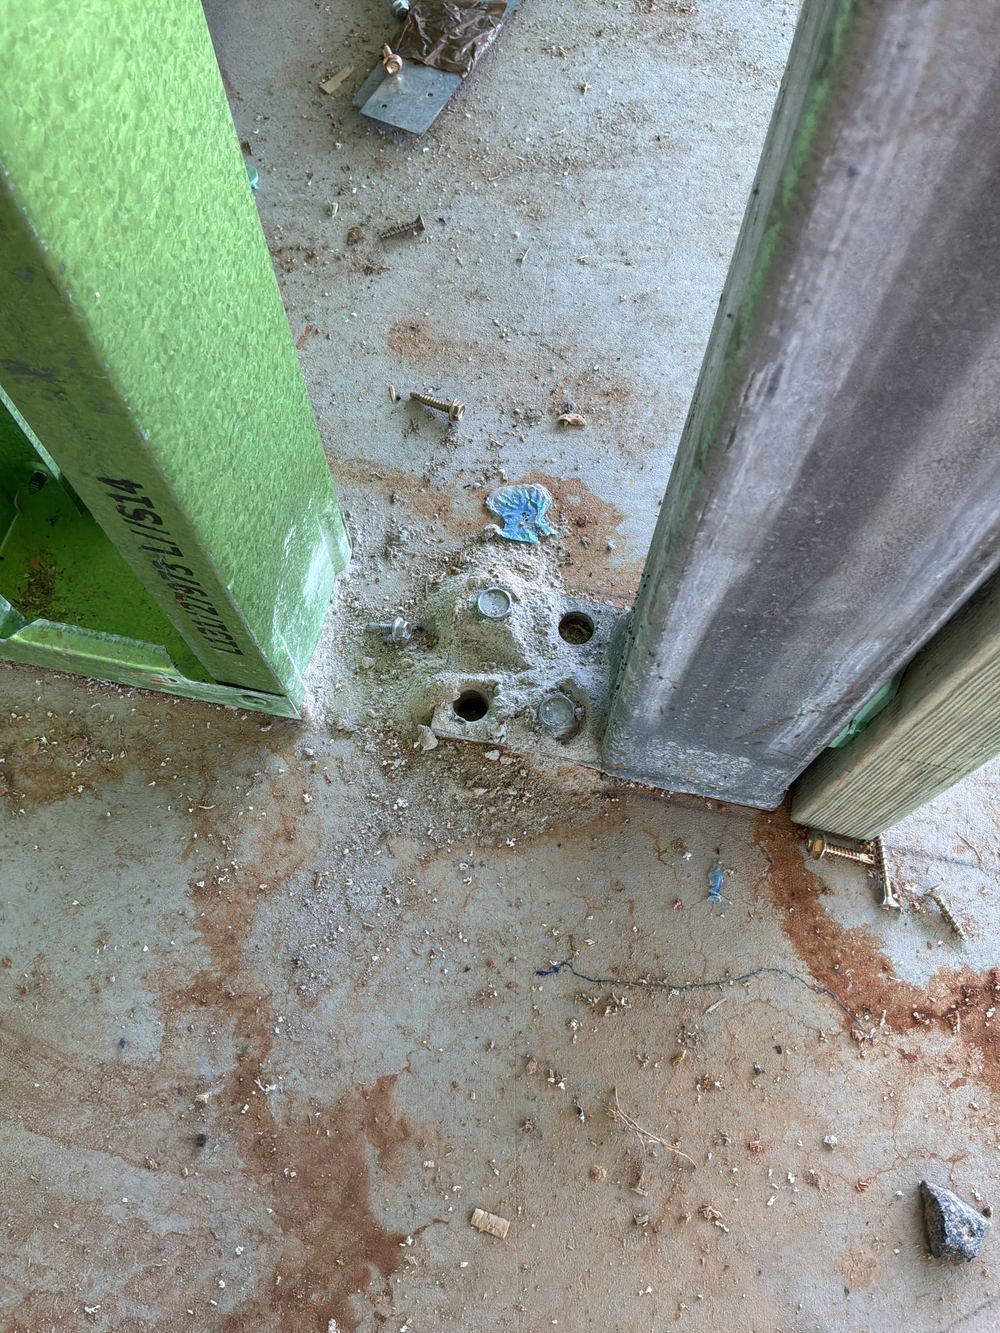
Tie down bolt shown on the engineering not fitted, weakening the bracing wall, found during a frame inspection in Rouse Hill
Tie down bolt shown on the engineering not fitted, weakening the bracing wall
Metal bracing strap left slack and crooked, so it cannot brace the wall properly, found during a frame inspection in Rouse Hill
Metal bracing strap left slack and crooked, so it cannot brace the wall properly
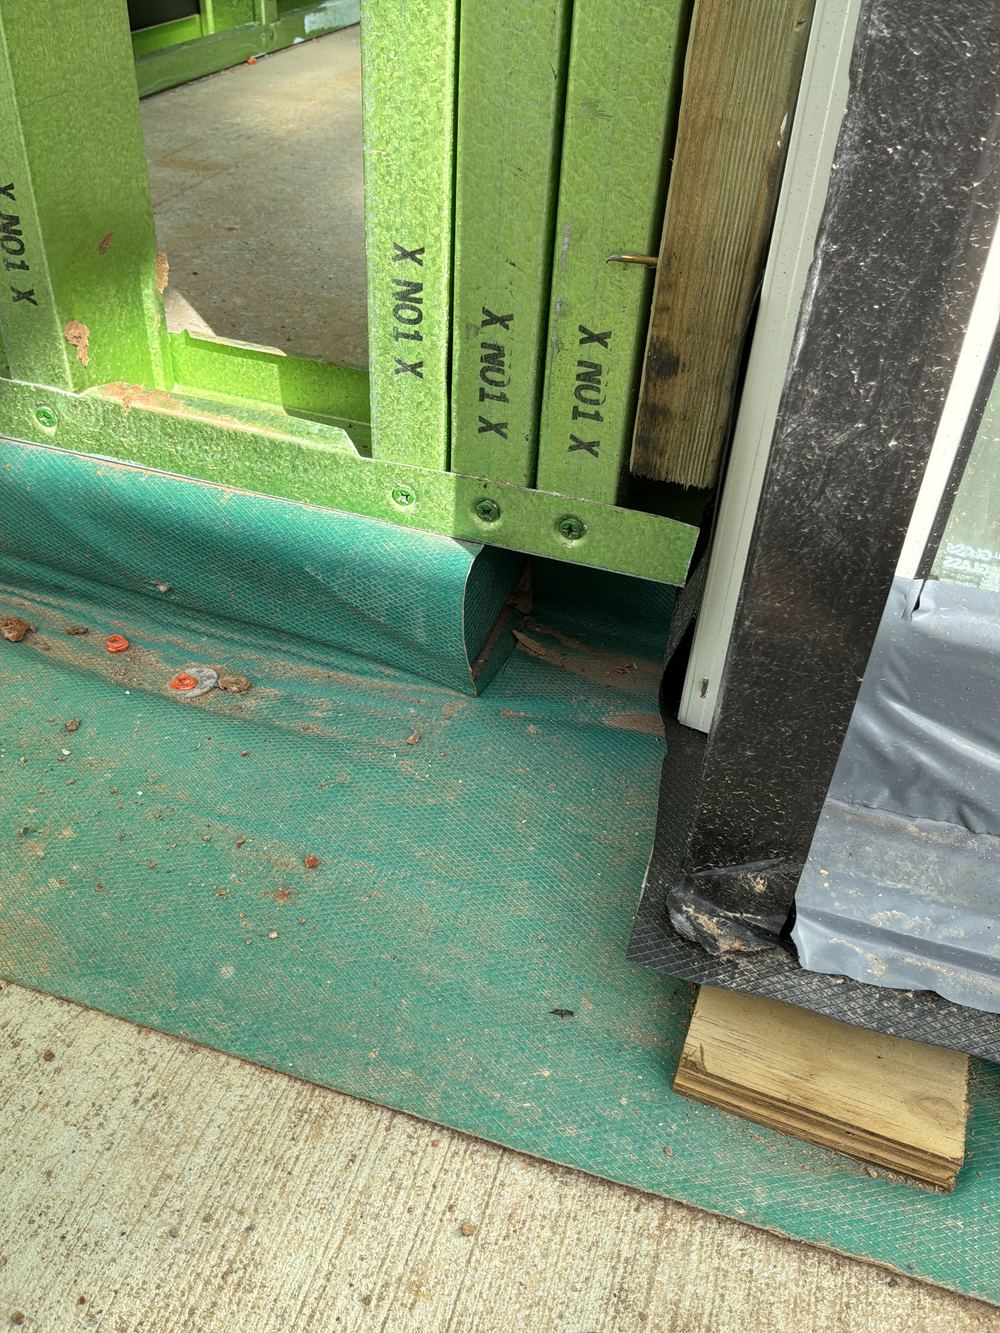
Bottom plate overhanging the slab by more than the 10mm allowed, found during a frame inspection in Rouse Hill
Bottom plate overhanging the slab by more than the 10mm allowed
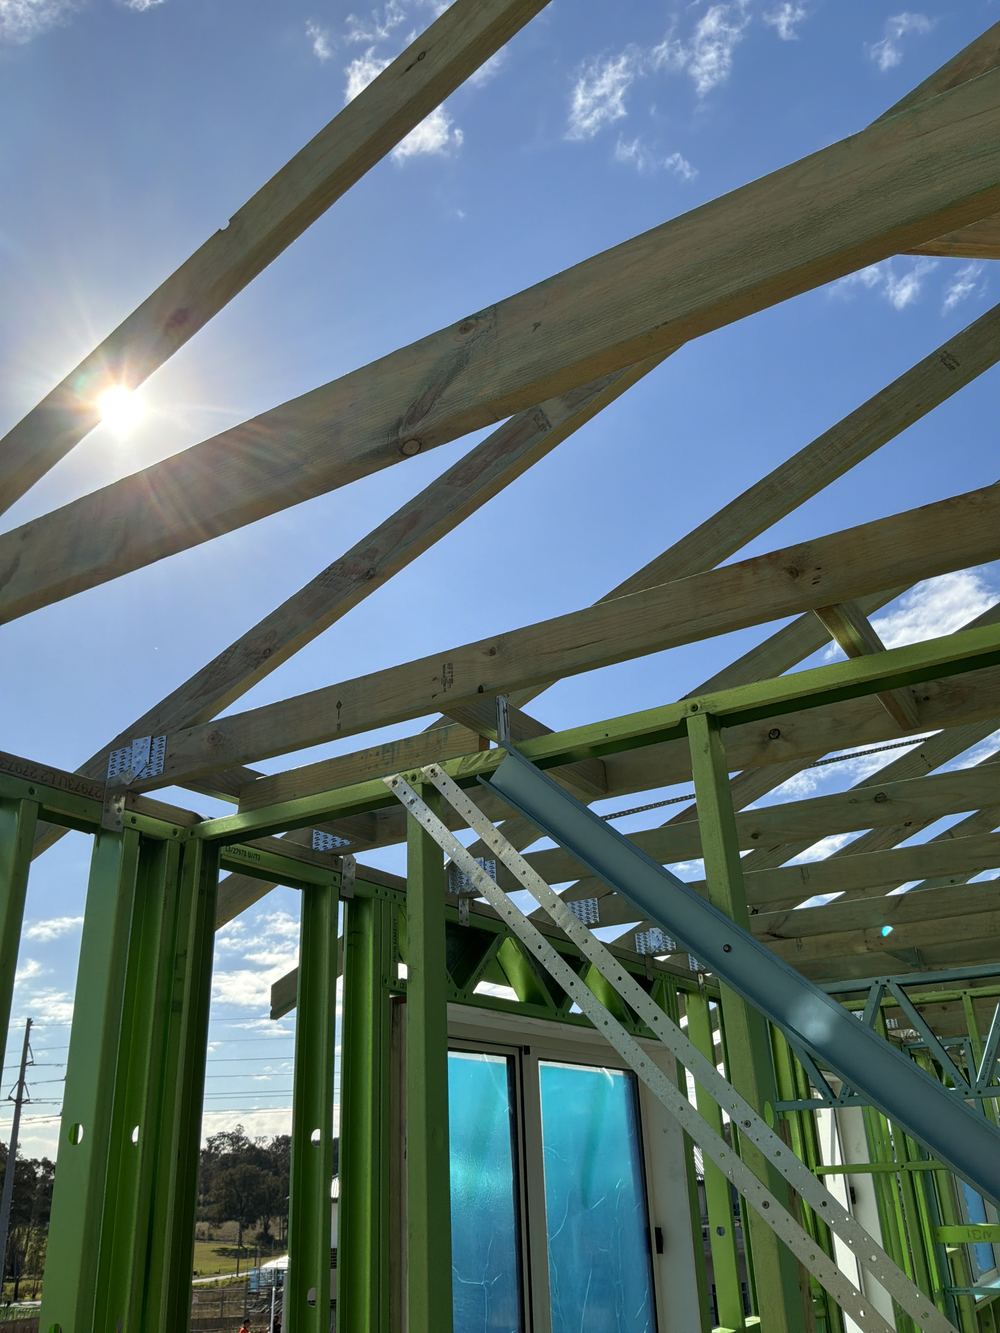
Roof bracing not yet installed, leaving the trusses without lateral support, found during a frame inspection in Rouse Hill
Roof bracing not yet installed, leaving the trusses without lateral support

The other stages of a Rouse Hill build

  1. Bored piers inspection in Rouse Hill1Bored piersBores drilled and cages set, before concrete is ordered
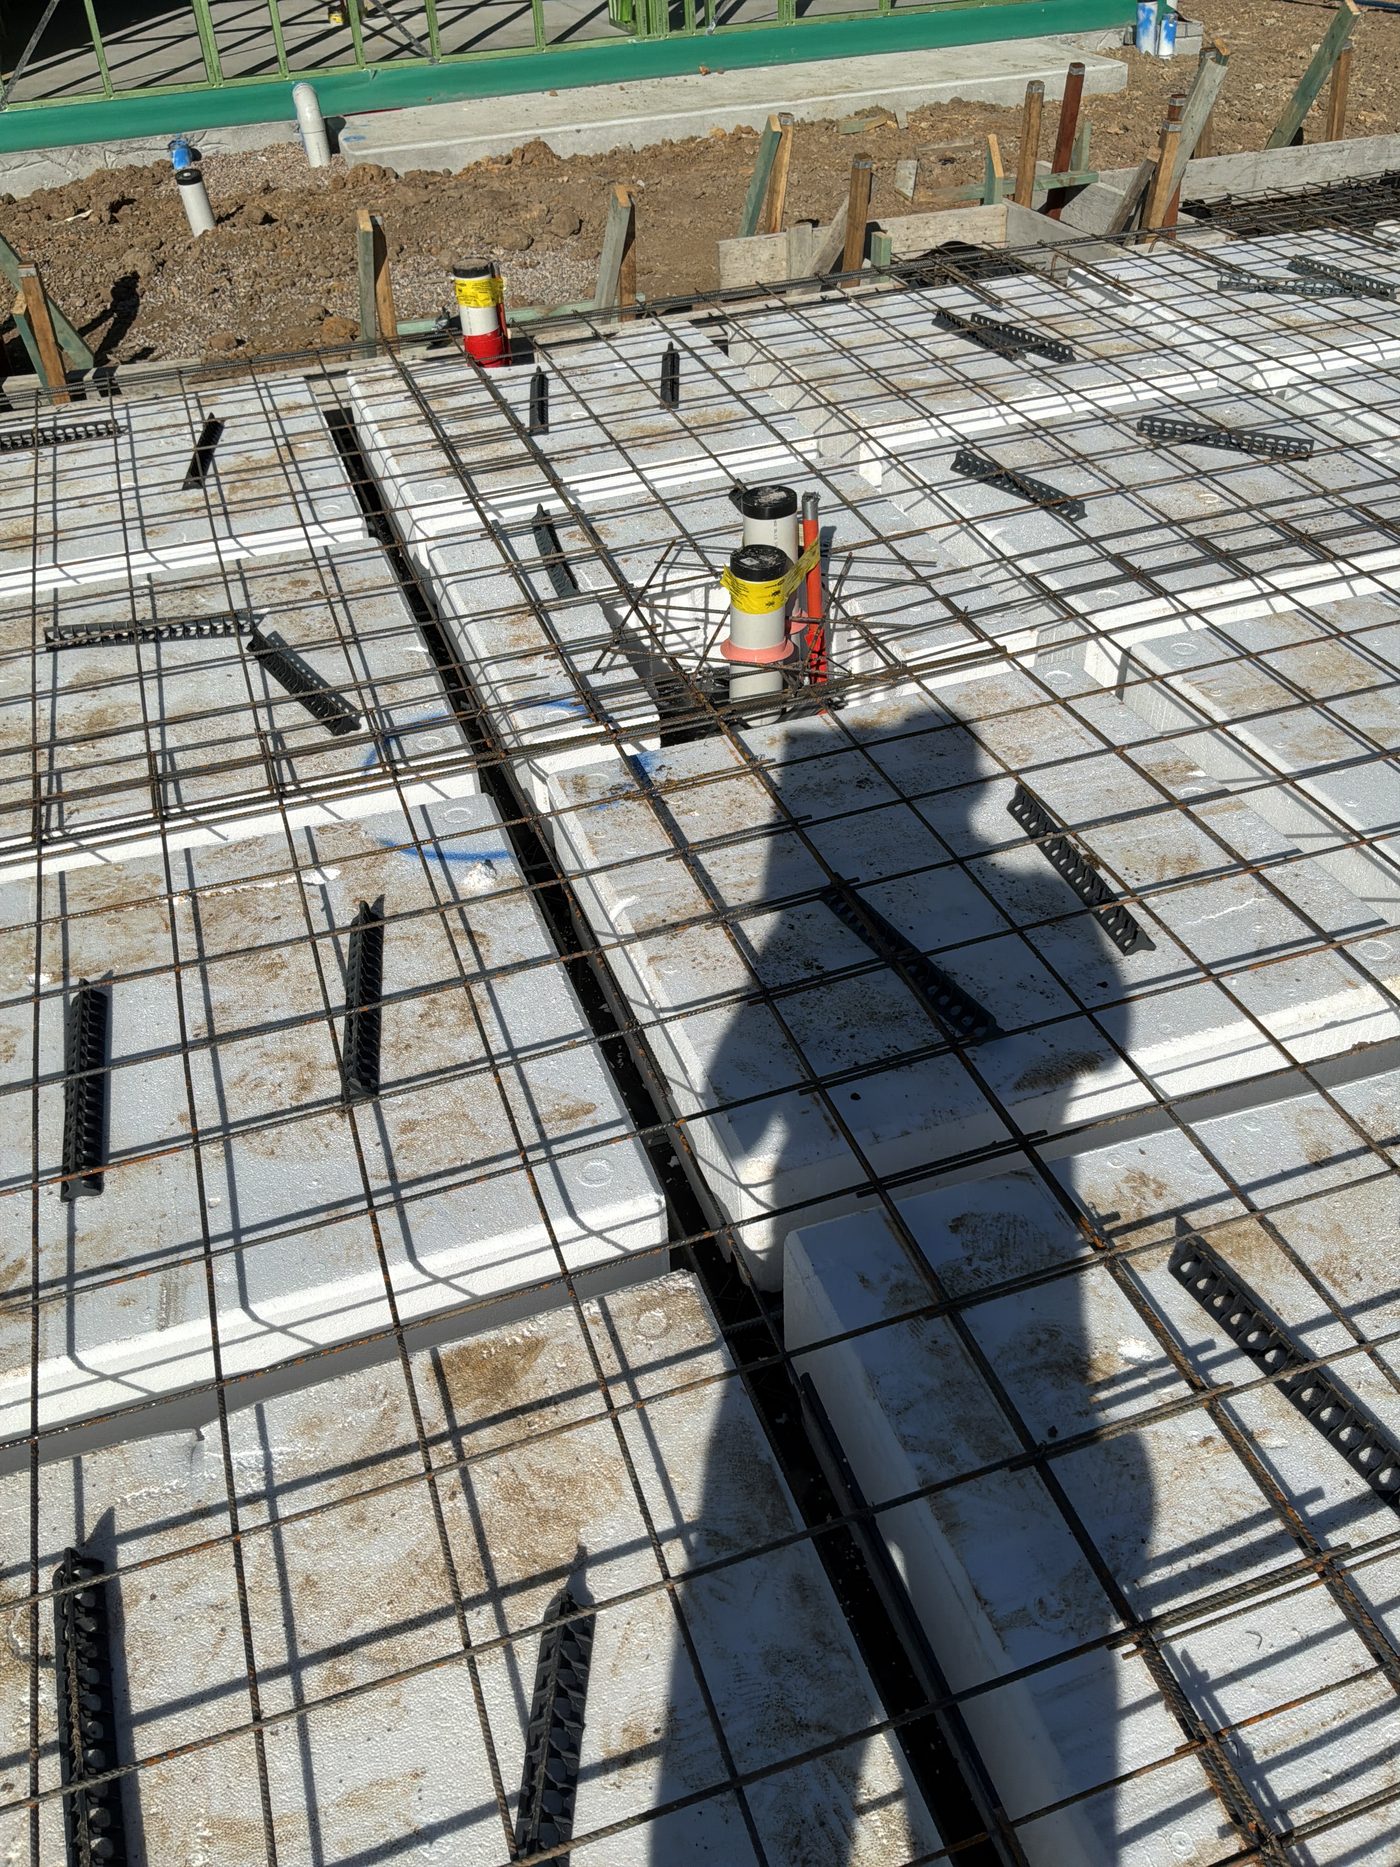
  2. Slab pre-pour inspection in Rouse Hill2Slab pre-pourSteel tied and pods placed, the day before the pour
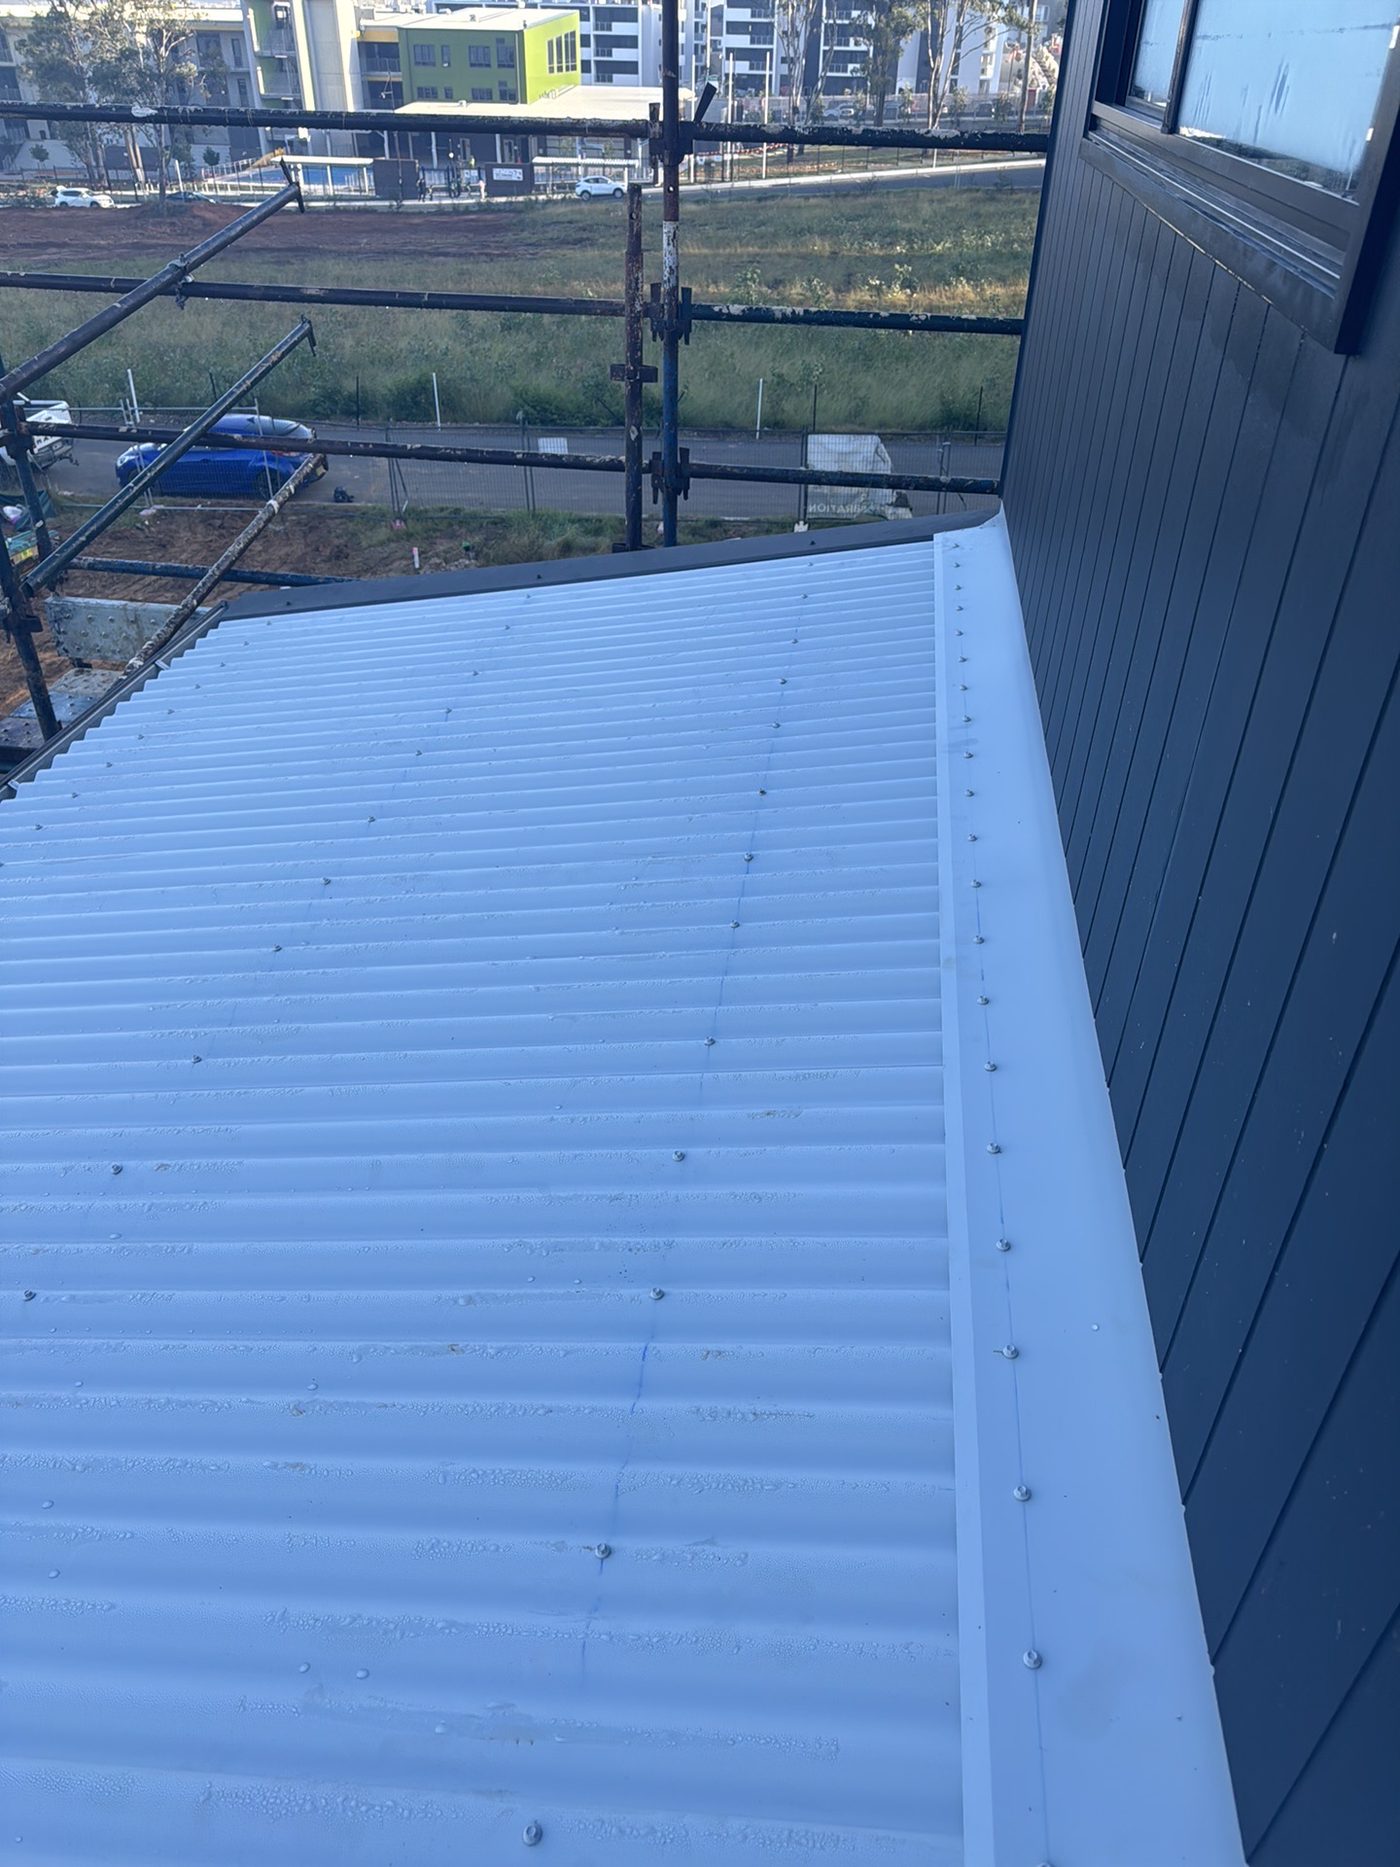
  3. Lock-up (pre-plaster) inspection in Rouse Hill4Lock-up (pre-plaster)Roof, walls, windows and external doors on; rough in done; no plaster
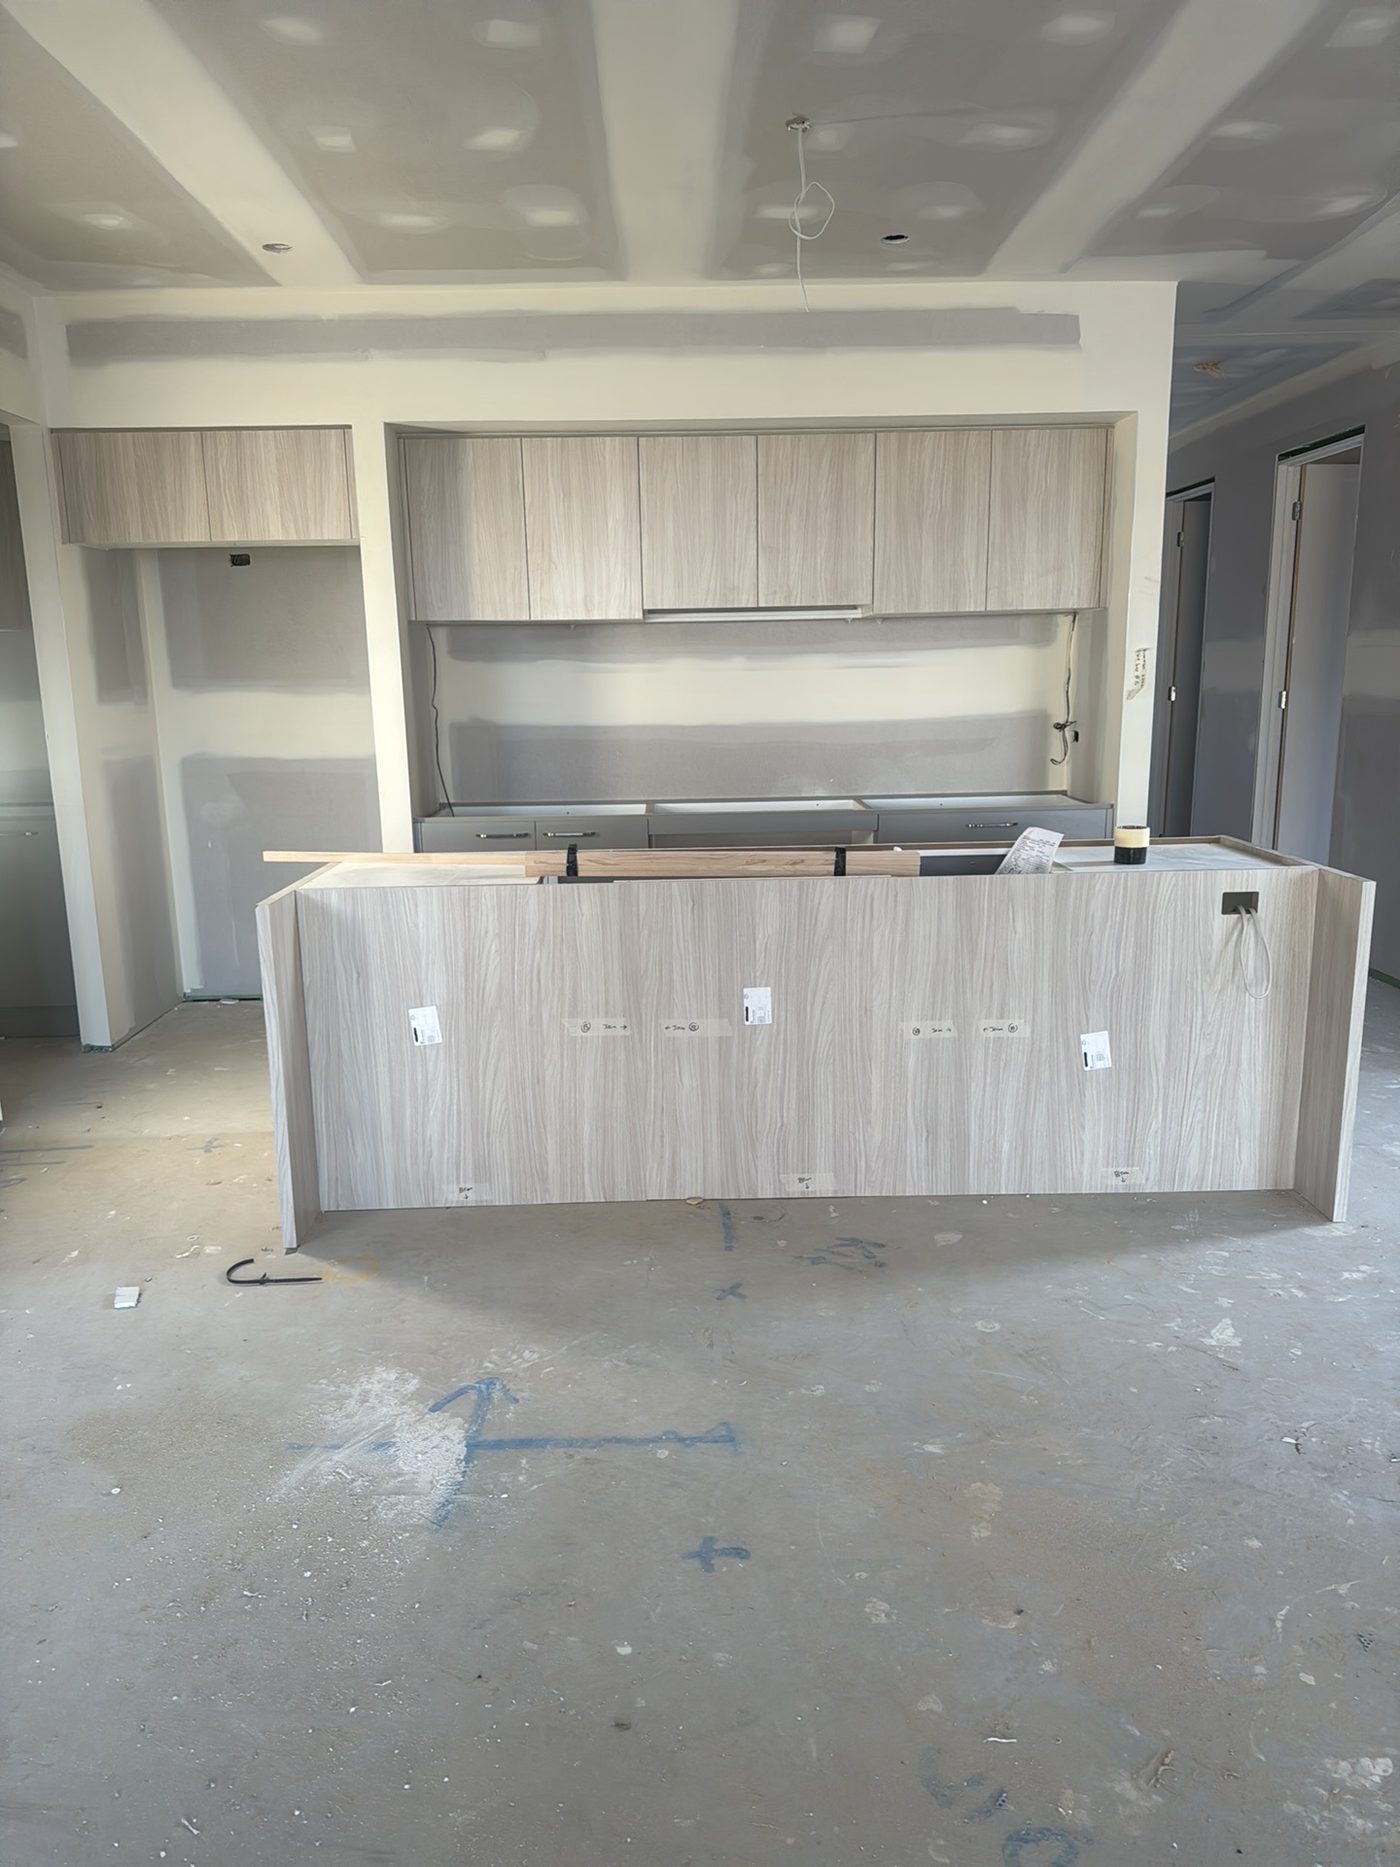
  4. Fixing inspection in Rouse Hill5FixingJoinery, doors and trims in; painter not yet started
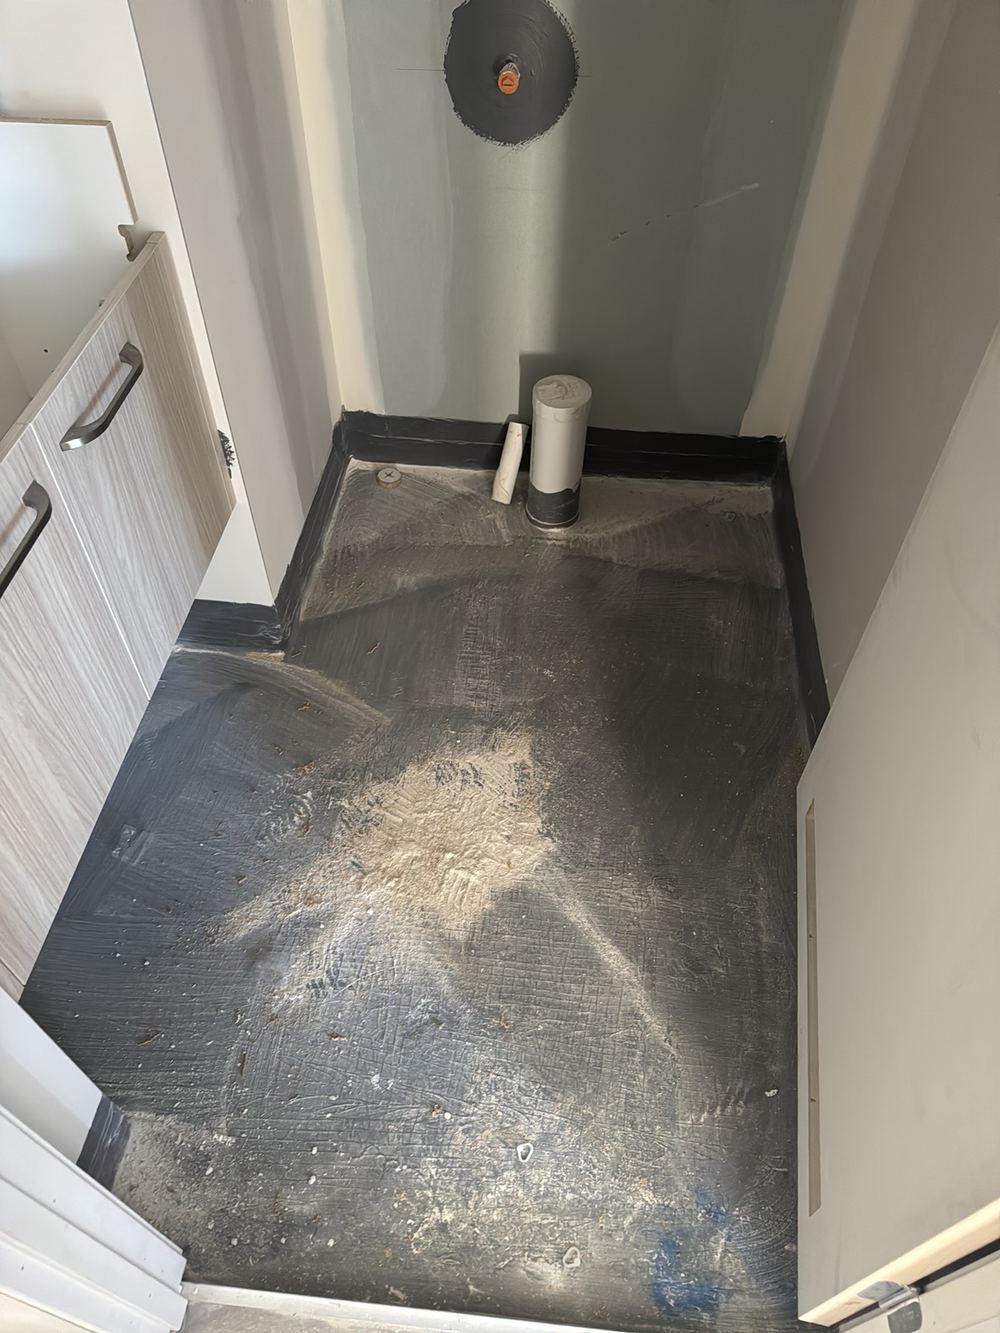
  5. Waterproofing inspection in Rouse Hill6WaterproofingMembrane down and cured, tiles not started
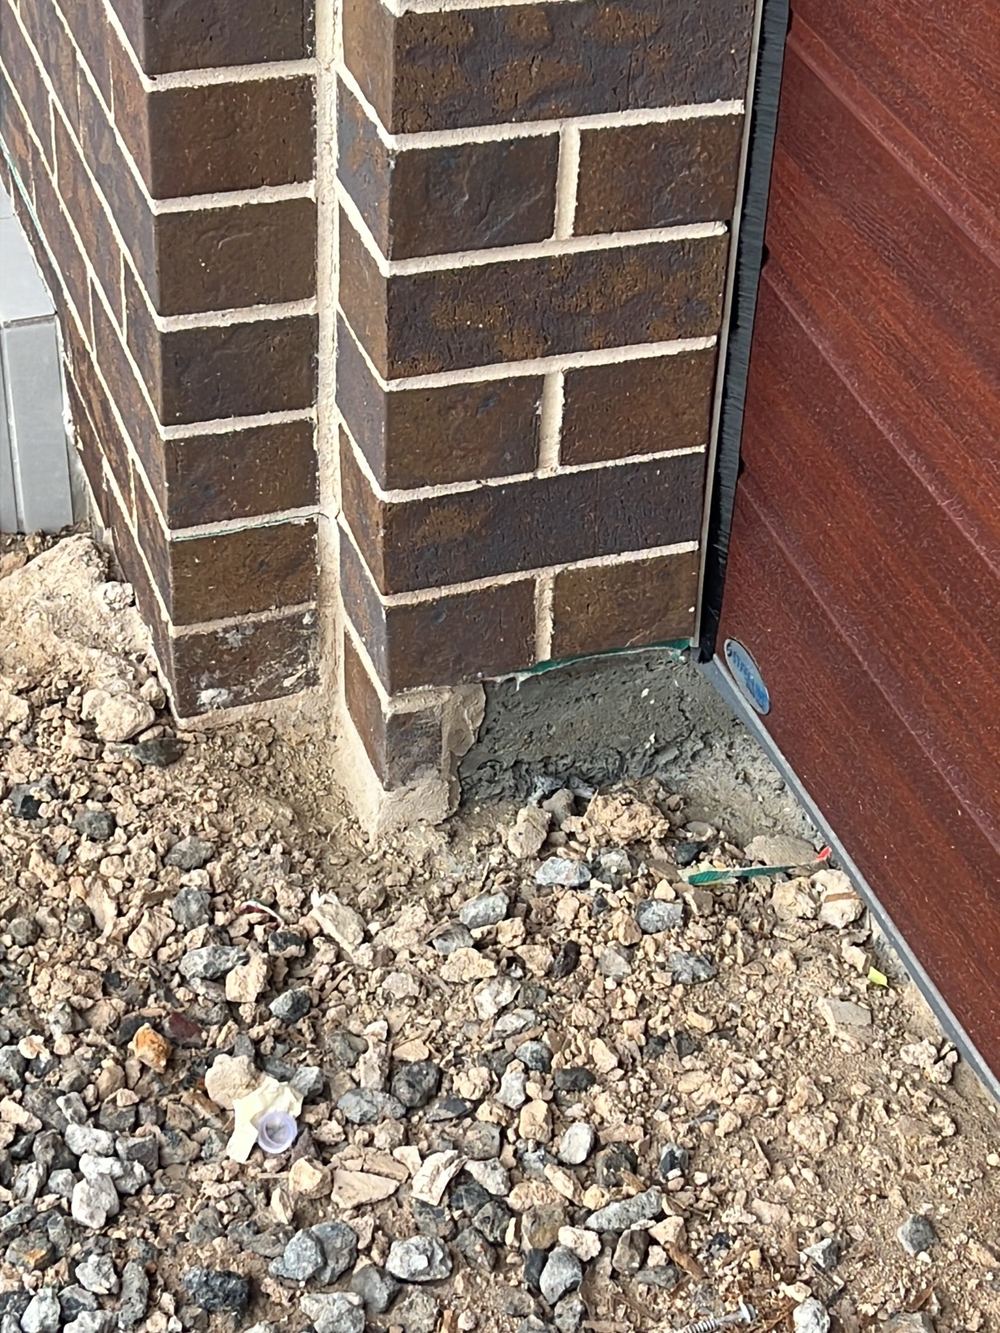
  6. Pre-handover (PCI) inspection in Rouse Hill7Pre-handover (PCI)Builder has called practical completion, final claim unpaid

All construction stage inspections in Rouse Hill →

Guides

Construction stage guides for Rouse Hill

All guides →

Book a frame inspection in Rouse Hill

Instant online pricing, or talk to the booking team on 1300 471 805.

FAQ

Frame inspections in Rouse Hill: common questions

What does a tie down bolt do?

It holds the wall frame down to the slab so wind cannot lift or rack it. Bracing walls rely on them, which is why the engineering locates each one.

Why is a 10mm overhang the limit?

Because beyond it the bottom plate loses bearing on the slab. The tolerance guide and the framing standard set that limit.

Do you check steel frames as well as timber?

Yes. The checks change but the principle is the same: fixings, bracing and connections as designed.

How long does the frame inspection take?

One to two hours, longer on large double storeys.

Is the roof framing included?

Yes, as far as it can be reached safely. Trusses, bracing and tie downs are part of the frame stage.

What if the roof is not on yet?

We can still inspect, but some items are best seen once the roof is on and the frame has been loaded. Ask us which suits your build.

CallGet a Free Quote