


Rouse Hill Building
Inspections
★★★★★ 4.8 on Google · 570+ reviews

Slab pre-pour inspection in Rouse Hill

Steel, pods, barrier and set downs, measured on the tape the day before the concrete arrives.

  • Steel tied and pods placed, the day before the pour
  • About 1 hour on site
  • Report within 24 hours
Request a quoteTell us the address and the stage, and we will come back to you.

No obligation. We use your details for your quote and may contact you about it even if you don't finish.

Fully licensed & accredited

Stage2 of 7
When to bookSteel tied and pods placed, the day before the pour
Time on siteAbout 1 hour on site
Inspected againstAS 2870, AS 3600, NCC Part 3.2, the engineer's slab design and the soil report

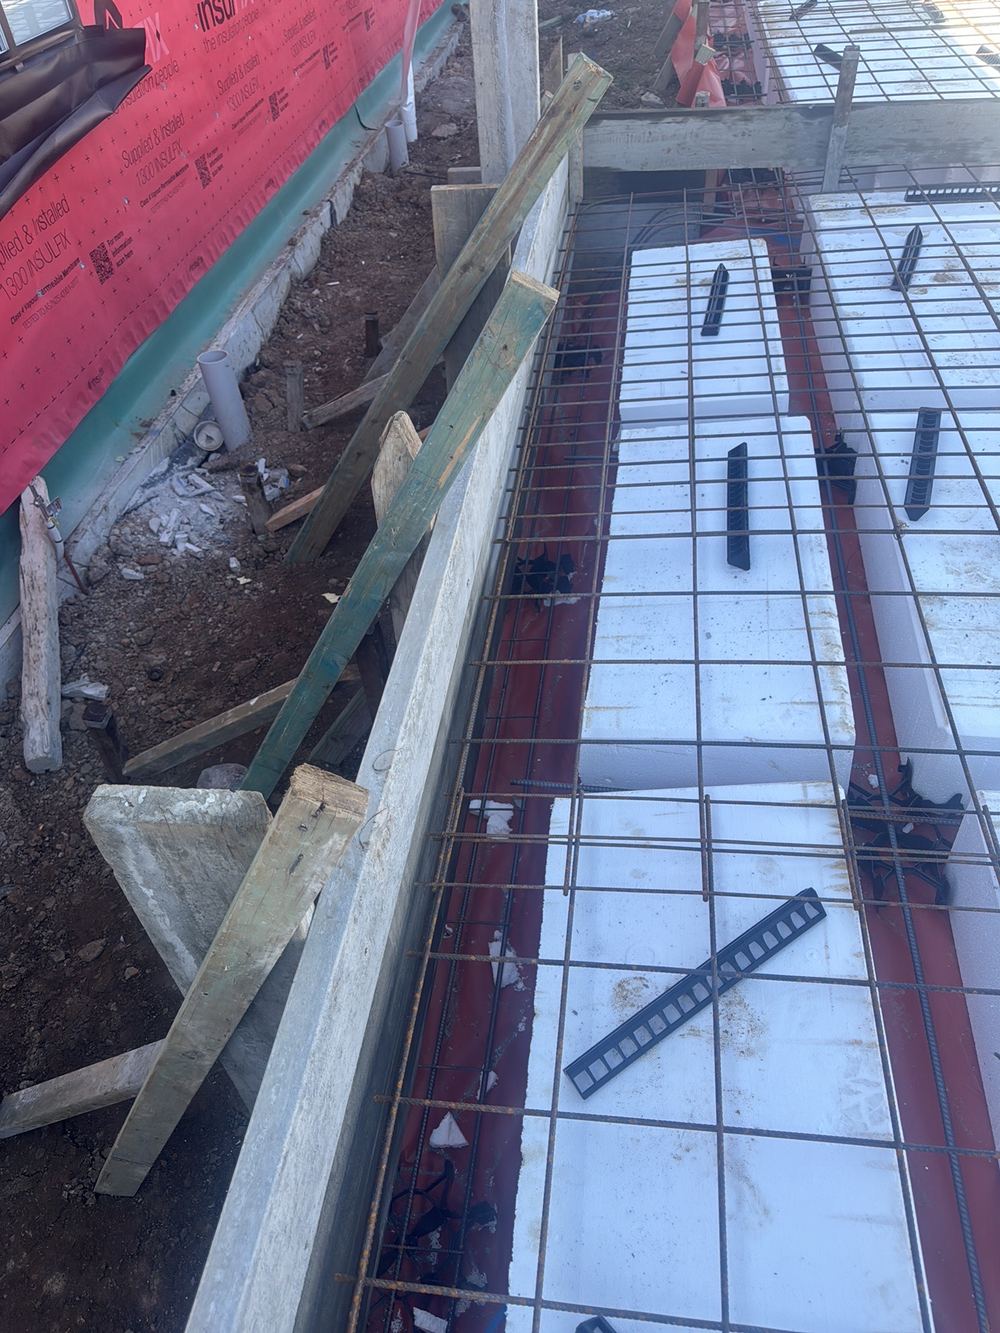
What is included in a Rouse Hill slab pre-pour inspection

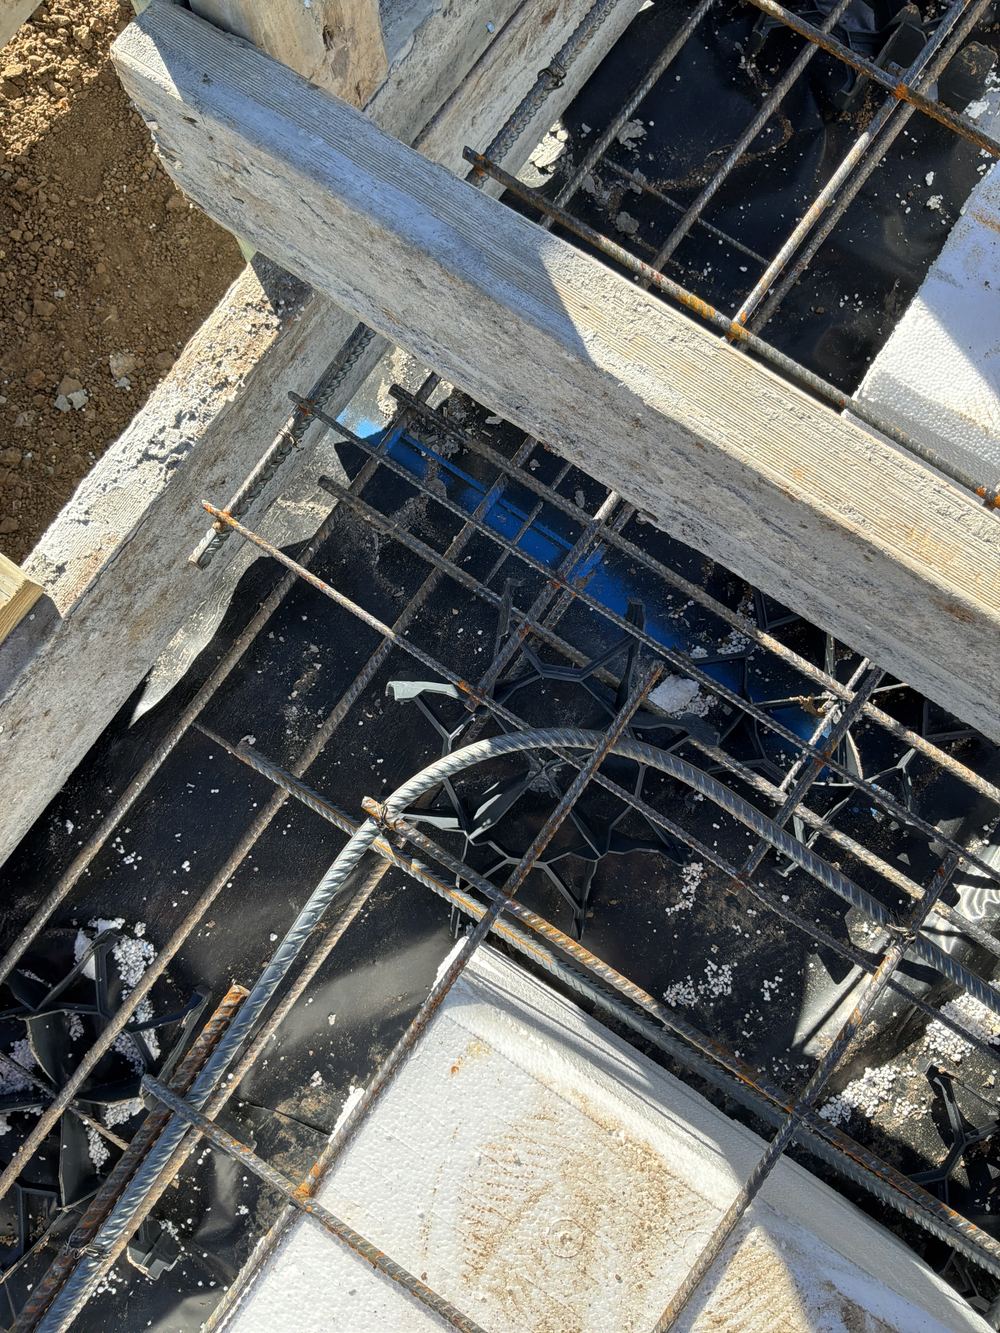
  • Bars at every re-entrant corner
  • Mesh laps measured against the minimum
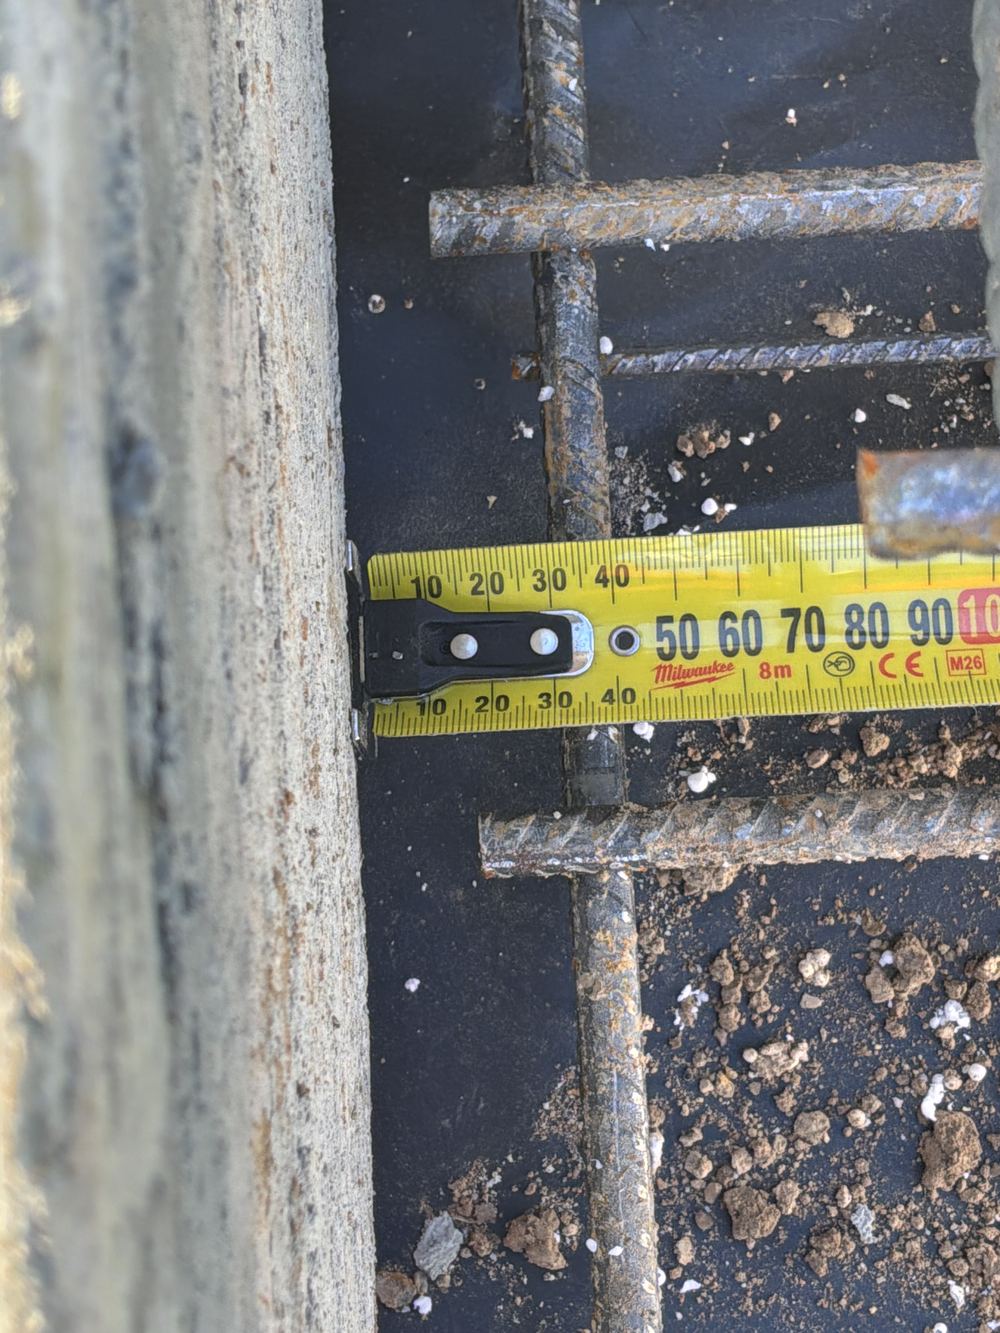
  • Cover to steel at edges and base
  • Z bars and laps at deep or stepped edge beams
  • Extra bars around cut mesh at penetrations
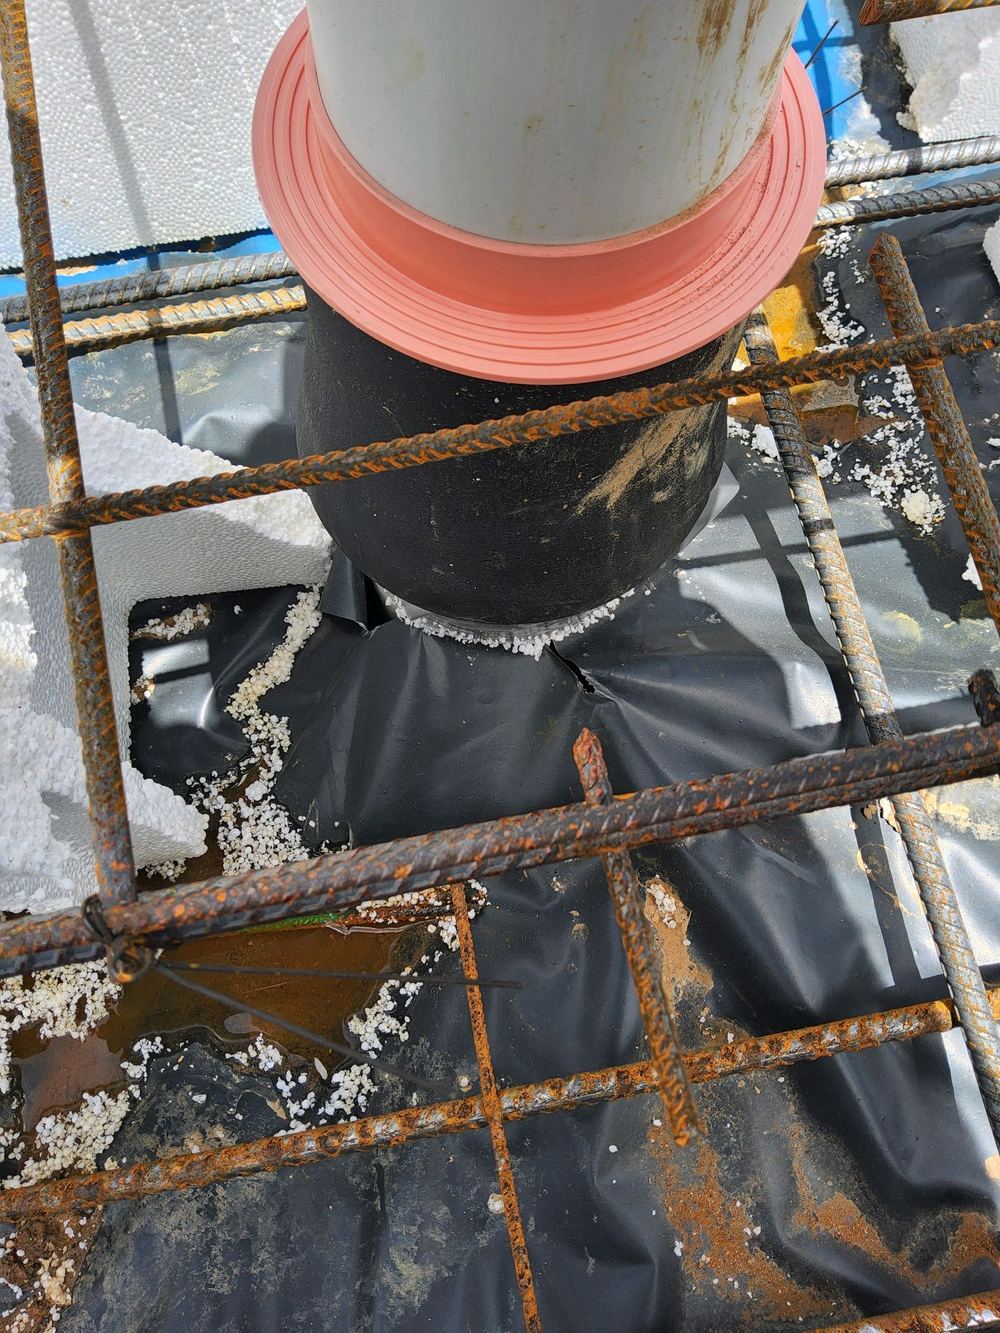
  • 25mm clearance between steel and pipes
  • Edge beam widths against the plans
  • Mesh supported on chairs, not sagging
  • Vapour barrier rating marked and joints taped
  • Step downs to showers and wet areas measured
  • Slab thickenings meshed top and bottom
  • Edge rebates formed to depth
  • Formwork straight and braced
  • Pods and trenches cleaned of debris
Why it matters here

Slab pre-pour inspections on Rouse Hill builds

Rouse Hill slabs are often on sloping or stepped lots, so the deep edge beam and the step beam matter more than on flat ground. Our pre-pour reports here have recorded Z bars missing from deep edge beams, laps at a step beam that looked short, step downs measured at 150mm where the engineering called for 175mm, and the usual re-entrant bars and cover. None of these can be fixed once the concrete is placed.
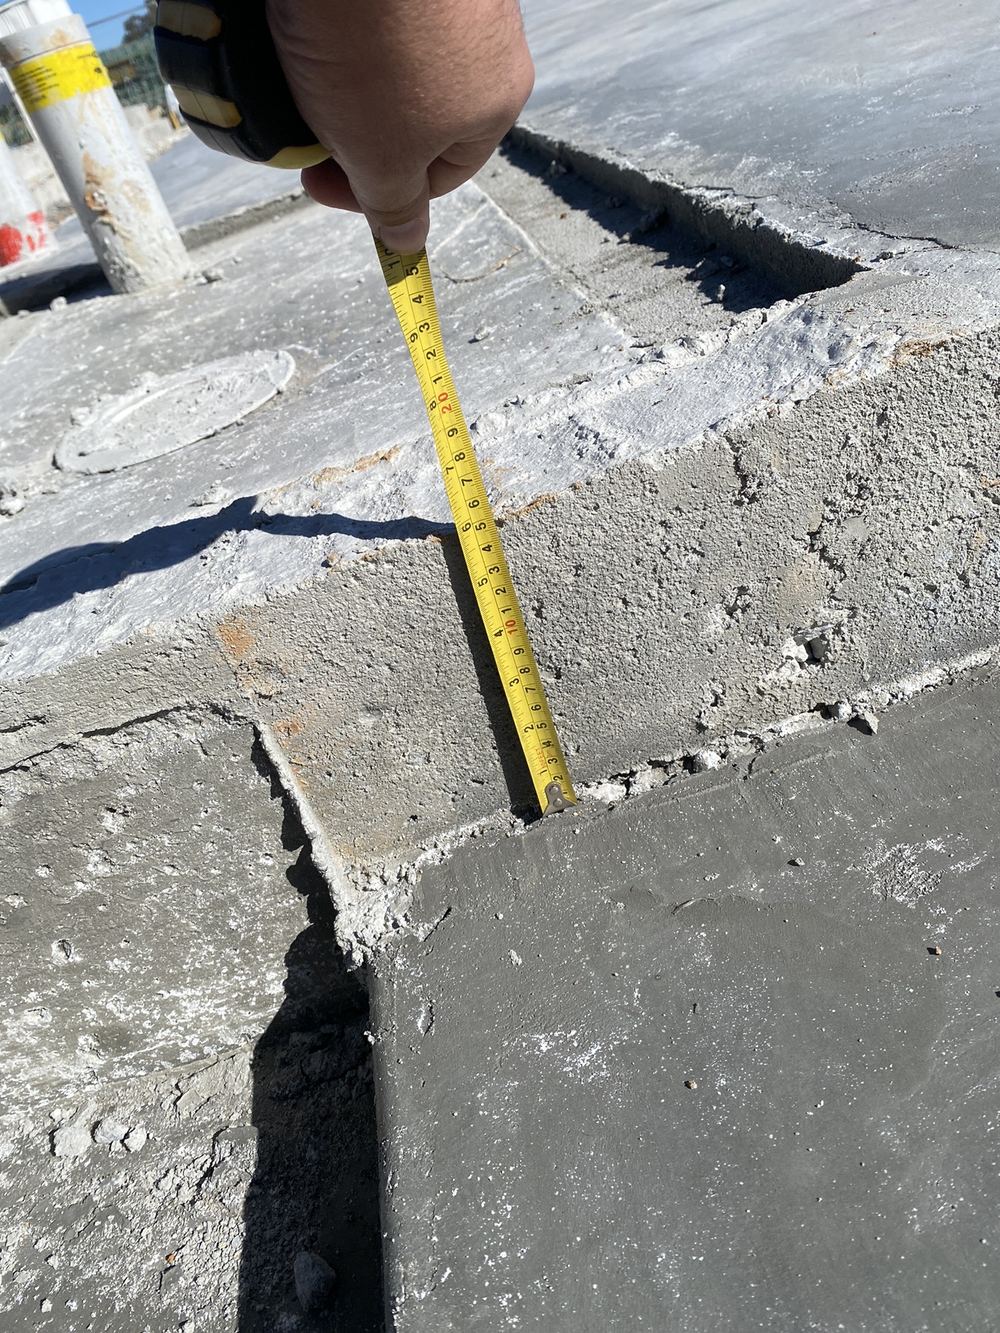
What we find at this stage in Rouse Hill

  • Z bars not seen in a deep edge beam
  • Mesh laps and step beam laps short of the minimum
  • Wet area step down shallower than drawn
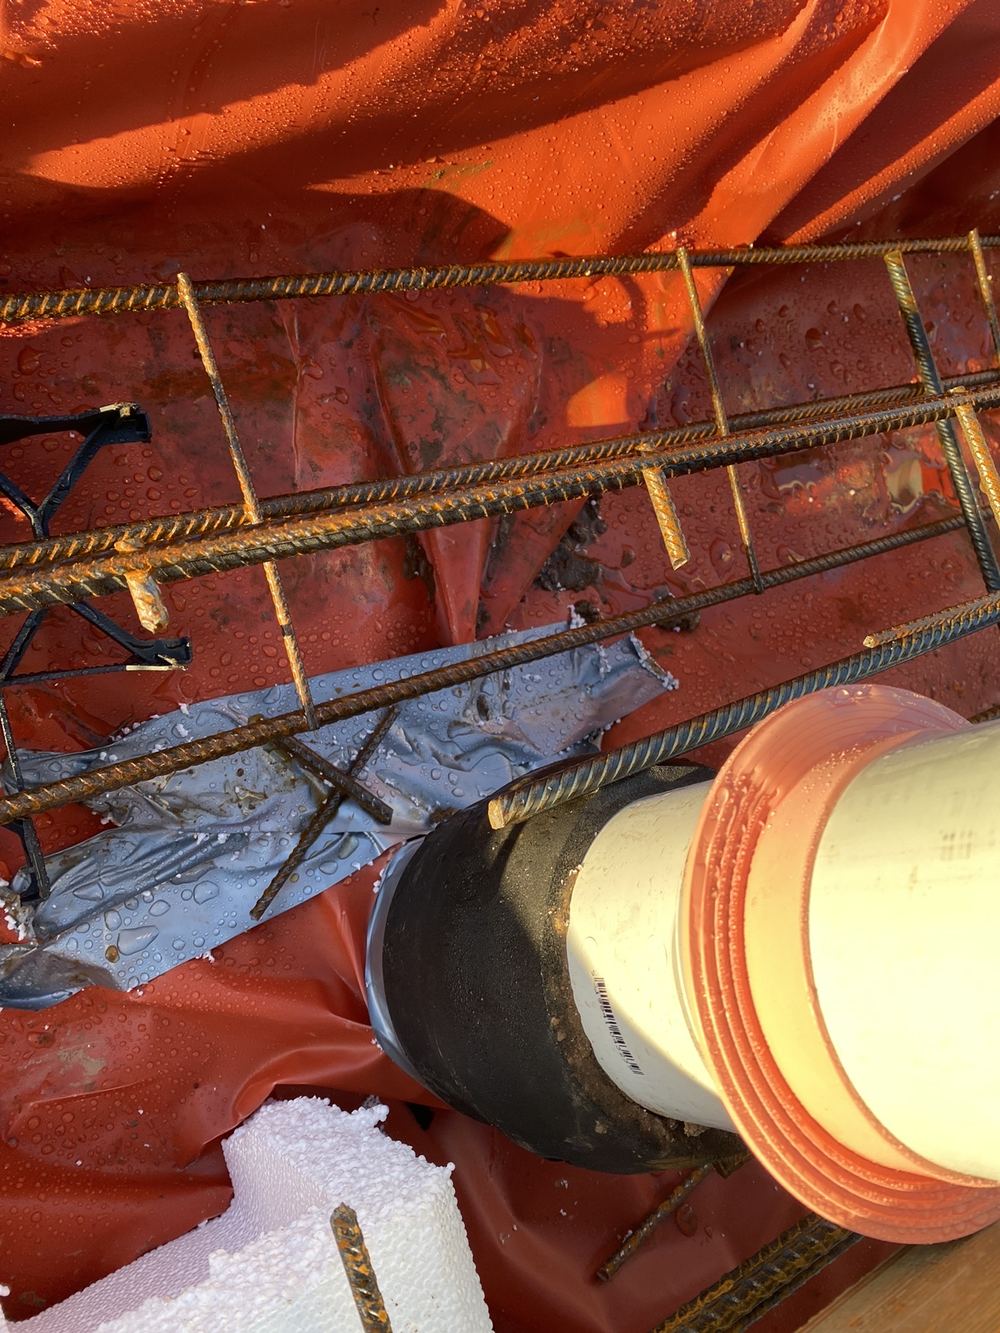
  • Mesh touching service pipes
  • Vapour barrier joints untaped and unmarked underlay
Mesh touching a service pipe where at least 25mm of clearance is needed, found during a slab pre-pour inspection in Rouse Hill
Mesh touching a service pipe where at least 25mm of clearance is needed
Wet area step down measured around 150mm where the engineering shows 175mm, found during a slab pre-pour inspection in Rouse Hill
Wet area step down measured around 150mm where the engineering shows 175mm
Vapour barrier joints left untaped, letting ground moisture rise into the slab, found during a slab pre-pour inspection in Rouse Hill
Vapour barrier joints left untaped, letting ground moisture rise into the slab
Sample findings

Sample defects found during our slab pre-pour inspections in Rouse Hill

Annotated findings from Slab pre-pour inspections.
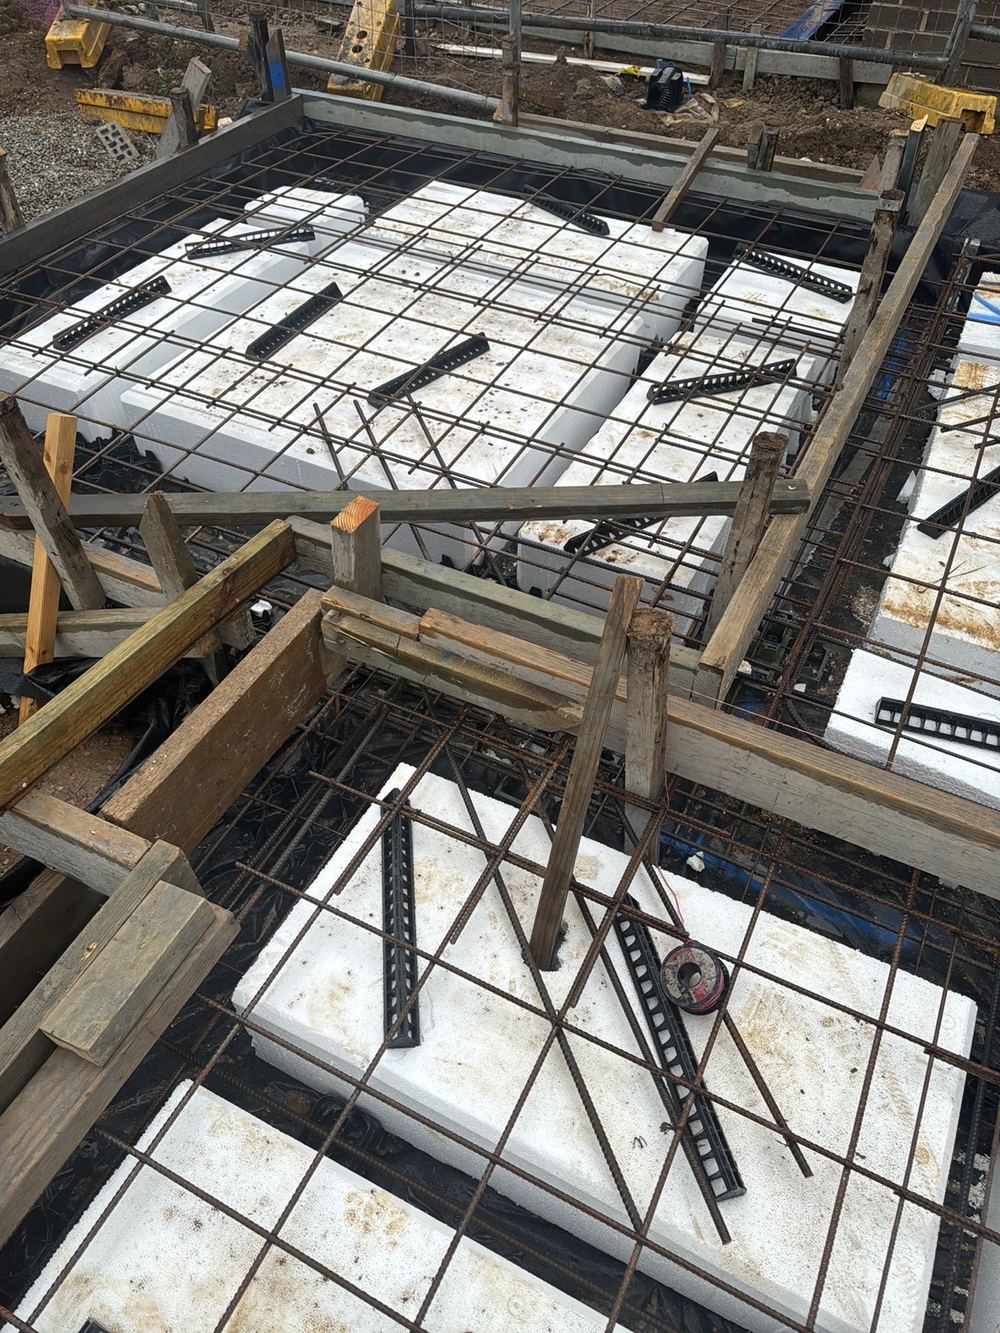
Re-entrant corner bars left out, so the slab corner has no crack control, found during a slab pre-pour inspection in Rouse Hill
Re-entrant corner bars left out, so the slab corner has no crack control
Mesh sheets lapped short of the minimum, weakening the slab across the join, found during a slab pre-pour inspection in Rouse Hill
Mesh sheets lapped short of the minimum, weakening the slab across the join
No Z bars seen in the deep edge beam, referred to the engineer to confirm, found during a slab pre-pour inspection in Rouse Hill
No Z bars seen in the deep edge beam, referred to the engineer to confirm
Steel sitting too close to the edge, leaving too little concrete to protect it, found during a slab pre-pour inspection in Rouse Hill
Steel sitting too close to the edge, leaving too little concrete to protect it

The other stages of a Rouse Hill build

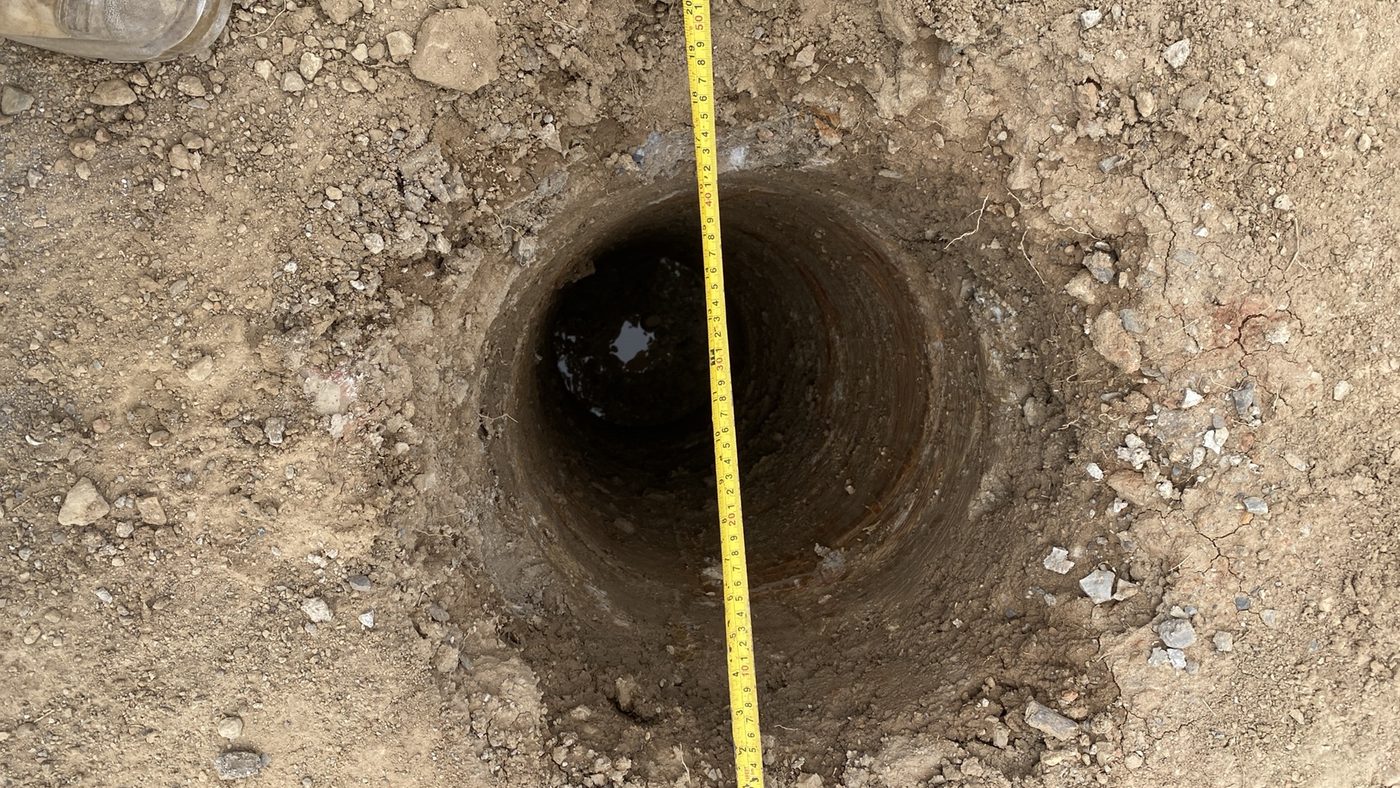
  1. Bored piers inspection in Rouse Hill1Bored piersBores drilled and cages set, before concrete is ordered
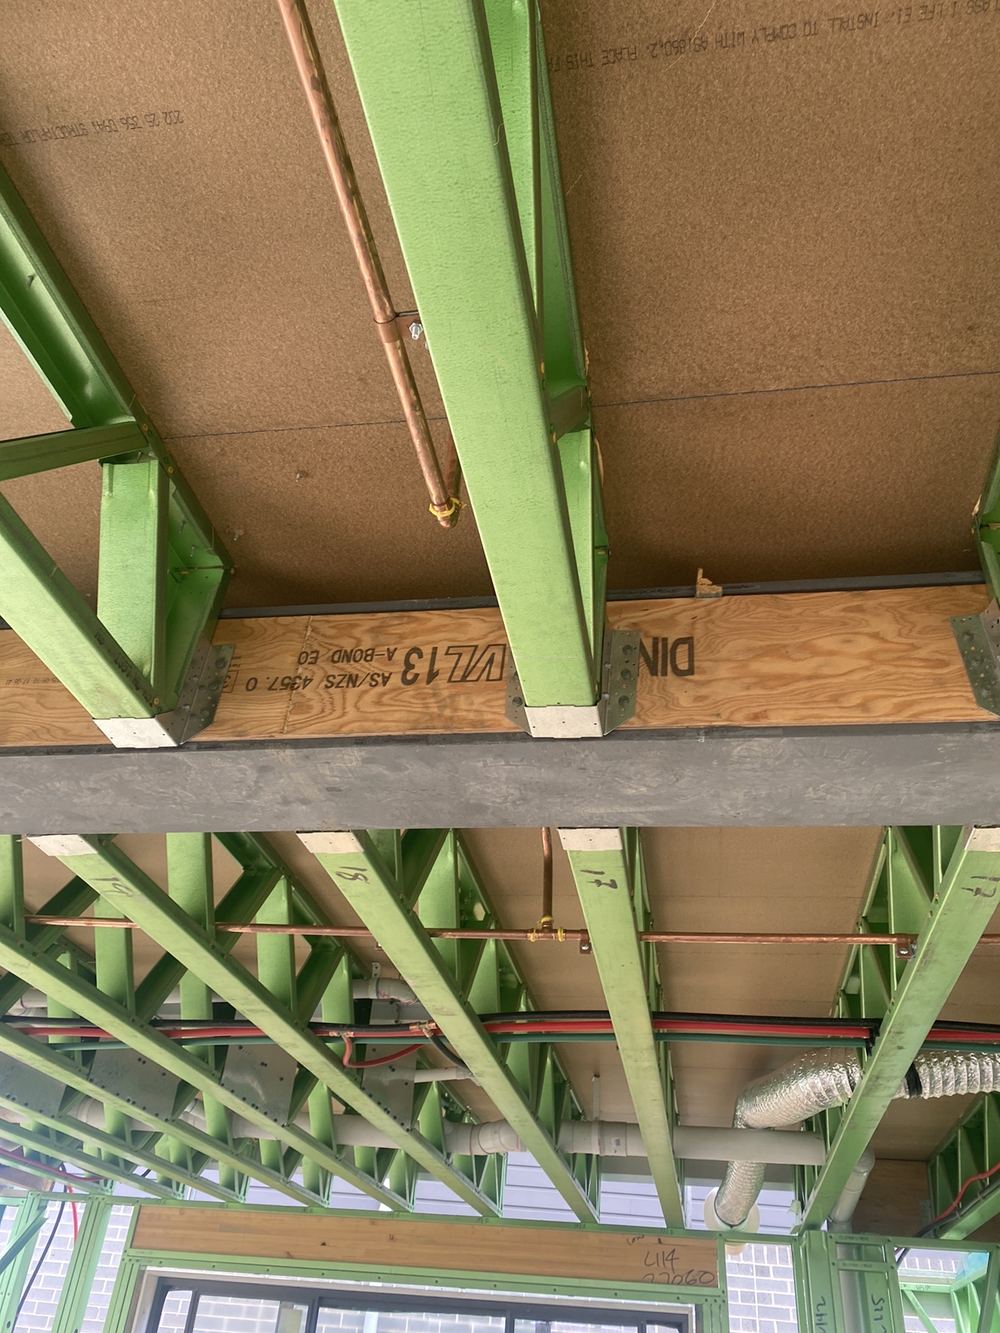
  2. Frame inspection in Rouse Hill3FrameFrame, trusses and roof bracing up, before sarking and lining
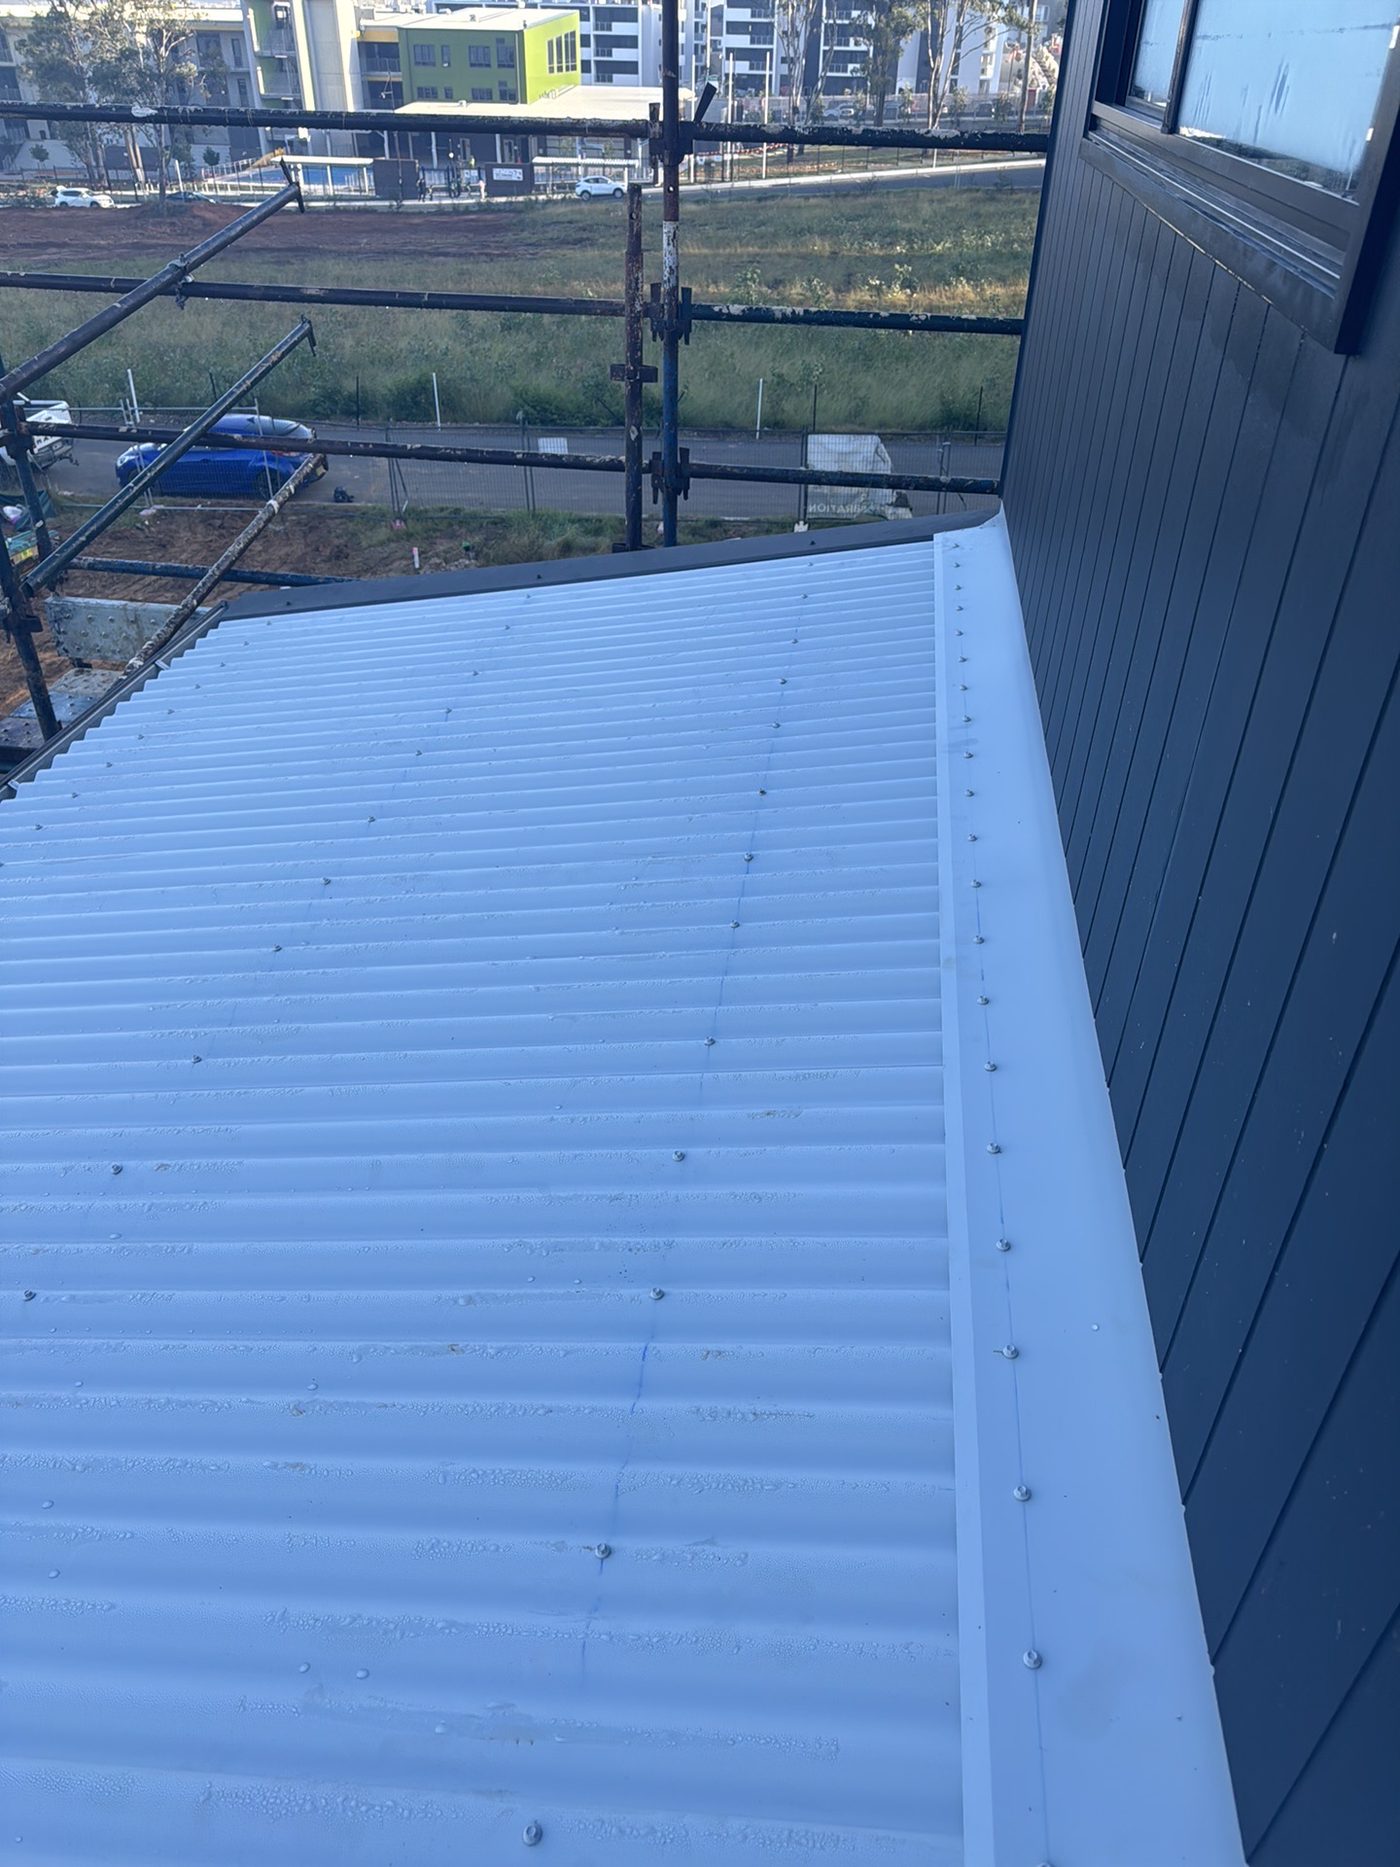
  3. Lock-up (pre-plaster) inspection in Rouse Hill4Lock-up (pre-plaster)Roof, walls, windows and external doors on; rough in done; no plaster
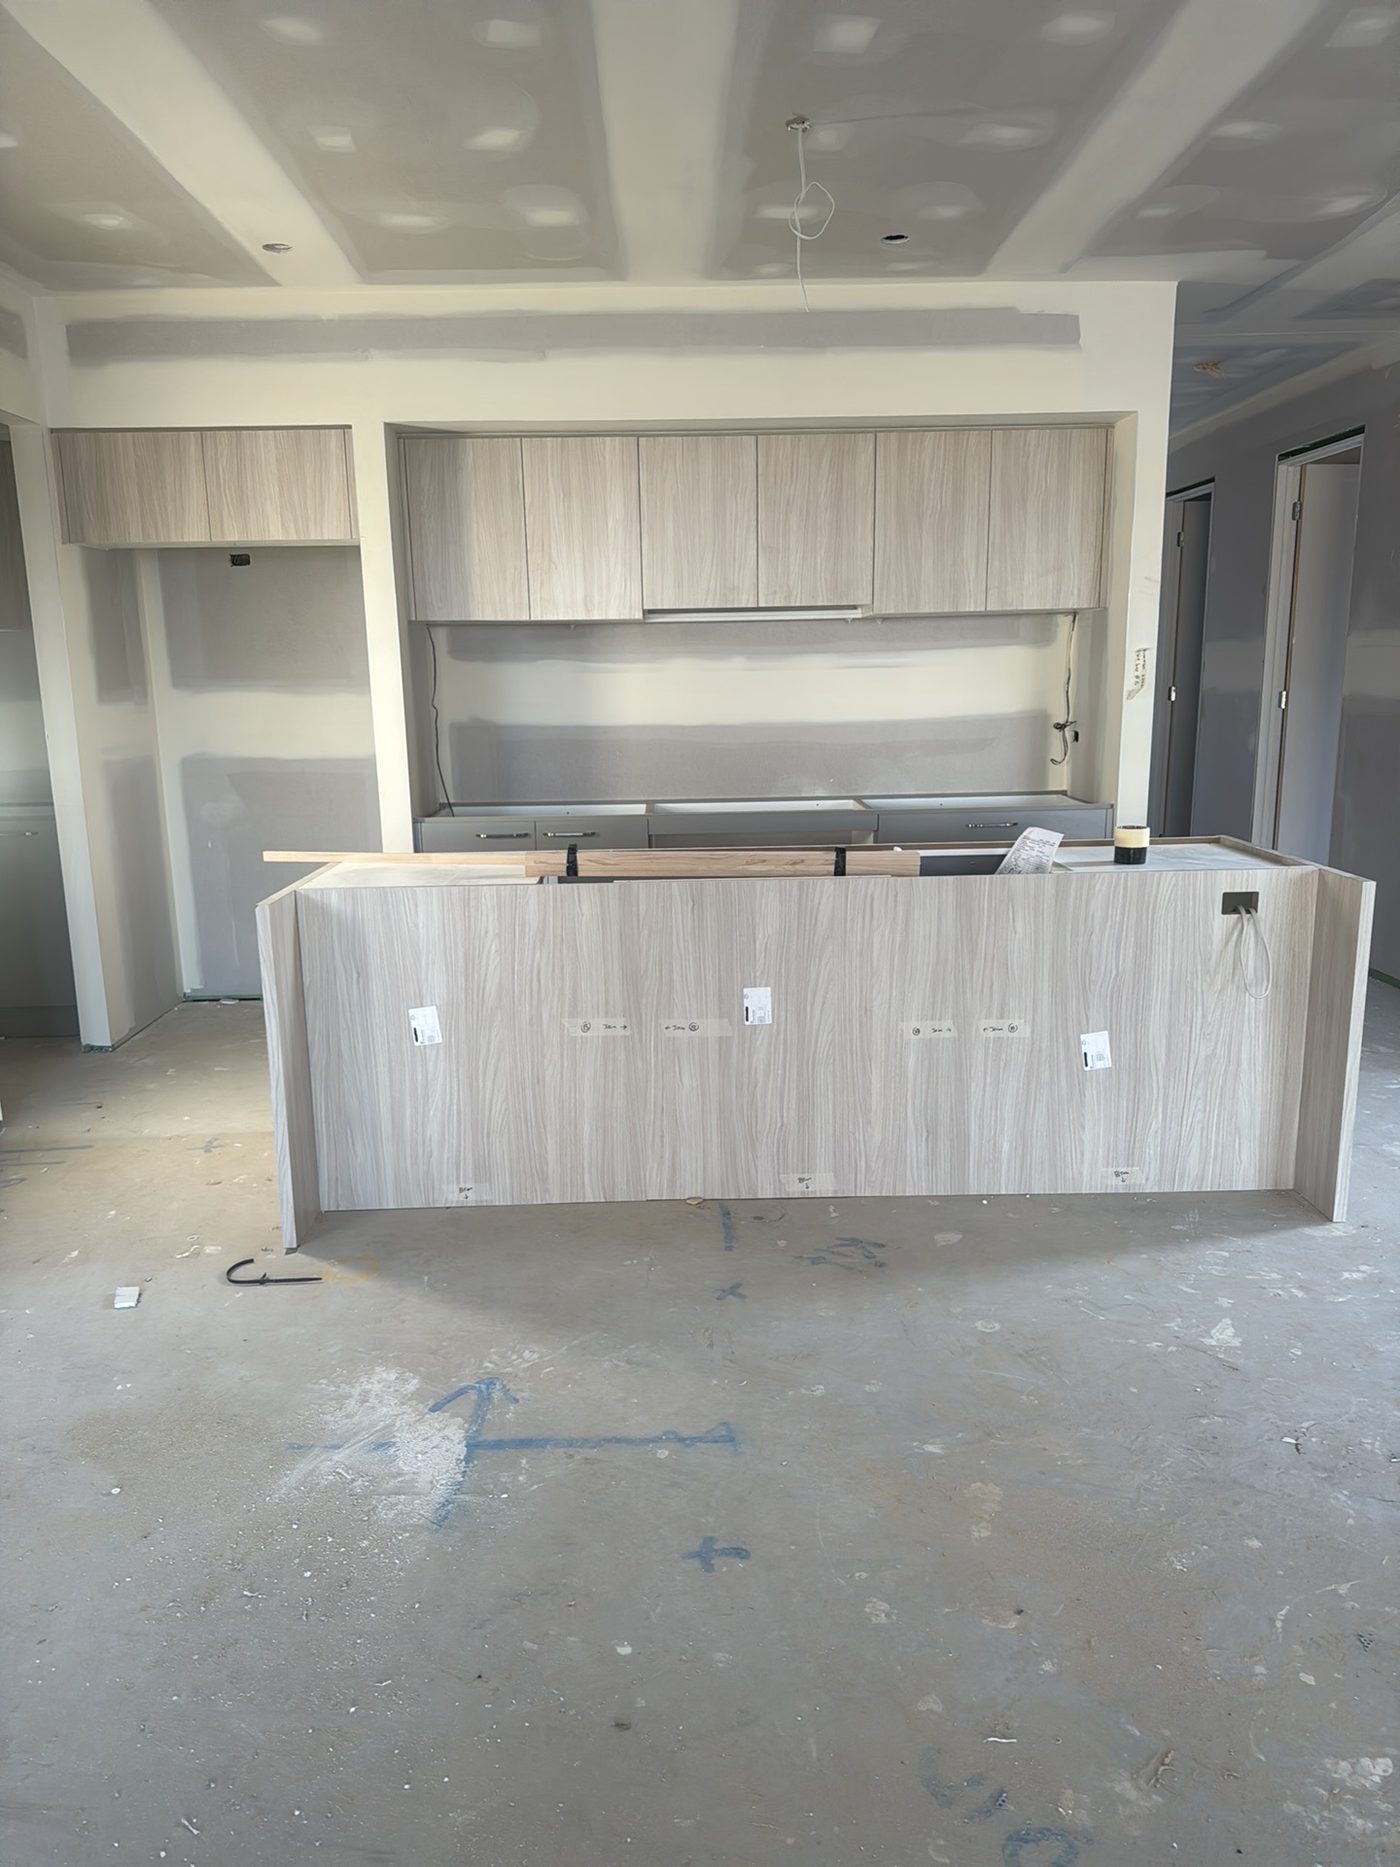
  4. Fixing inspection in Rouse Hill5FixingJoinery, doors and trims in; painter not yet started
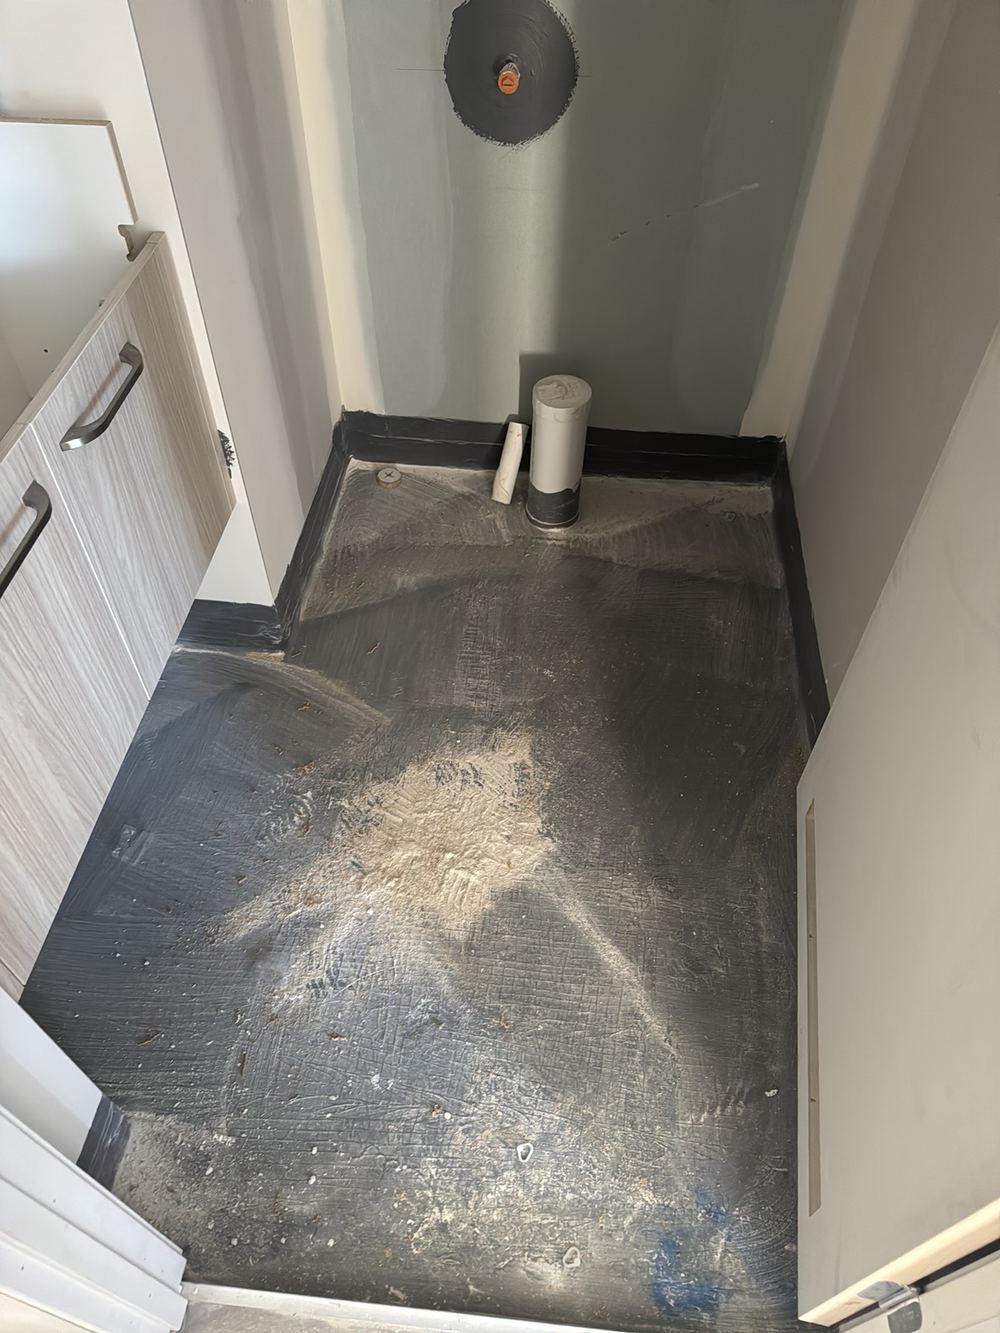
  5. Waterproofing inspection in Rouse Hill6WaterproofingMembrane down and cured, tiles not started
  6. Pre-handover (PCI) inspection in Rouse Hill7Pre-handover (PCI)Builder has called practical completion, final claim unpaid

All construction stage inspections in Rouse Hill →

Guides

Construction stage guides for Rouse Hill

All guides →

Book a slab pre-pour inspection in Rouse Hill

Instant online pricing, or talk to the booking team on 1300 471 805.

FAQ

Slab pre-pour inspections in Rouse Hill: common questions

What is a Z bar?

A bent bar that ties a deep or stepped edge beam into the slab above it. Where the engineering calls for them and they are missing, the beam and slab do not work together as designed.

Why measure the step down?

Because a shower or wet area step down that is shallower than designed leaves less room for falls, screed and tiles, which shows up later as water that will not drain.

How long does the slab inspection take?

About an hour on a single storey, longer on a large or stepped slab.

Does the certifier inspect the slab too?

The principal certifier inspects the steel as a critical stage. Our inspection is separate, measured, and reported to you.

What if the builder pours before the defects are fixed?

Ask in writing for confirmation and photographs of each fix before the pour. Once poured, steel defects are almost impossible to confirm.

What does the vapour barrier marking mean?

The underlay should carry a printed rating showing it meets AS 2870. Without it, nobody can confirm the grade of the material under your slab.

CallGet a Free Quote